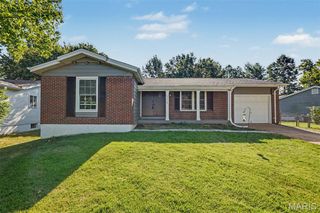
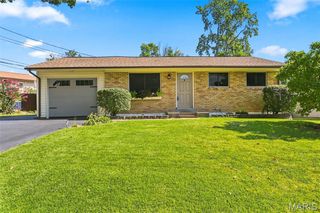
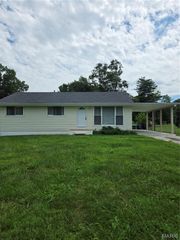
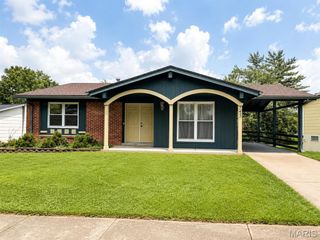
400 Coventry Lane, Manchester, MO 63021
- 3 beds |
- 2 baths |
- 1,114 sqft
 Single-Family Home
  Built in 1968
  0.27acre lot
 2 car garage
  $313/sqft
  Listed 28 days ago
Property Description
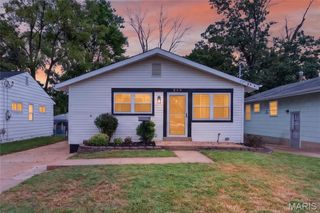
The summer is officially over and school is back in session. Now let's focus on getting your home settled! Welcome to 400 Coventry Lane, a spacious 3 bedroom, 2 bath split-foyer home offering plenty of room to spread out, fantastic outdoor living, and highly regarded Parkway Schools without the million dollar price tag! Beautiful hardwood floors welcome you into the foyer and continue through the living and dining rooms. The living room features a large, sunny picture window that brings the outdoors in without bringing along the humidity and bugs. The adjoining dining room features a chandelier and slider to the impressive 41' wood deck, creating an easy flow from indoor meals to outdoor gatherings. The bright kitchen offers plenty of room for prep work and serving with new butcher block counters, stainless steel appliances, a coffee bar, serving buffet, and generous counter space. Whether you're cooking for one or feeding a crowd, this kitchen is ready to work with you. All 3 bedrooms feature comfortable carpeting, while fresh paint throughout gives the home a clean, refreshed feel. The primary bedroom has its own slider to the deck, making it easy to step outside with your morning coffee or unwind at the end of the day. And what a deck it is! Overlooking the large, flat, chain-link fenced backyard, this expansive outdoor living space is perfect for entertaining, relaxing, overseeing backyard play, or simply enjoying the extra breathing room. The large yard offers plenty of space for pets, games, gardening, or whatever outdoor fun fits your lifestyle. Downstairs, the large carpeted family room gives everyone another place to spread out and includes a slider to the covered patio for even more indoor and outdoor living options. The tuck under 2-car garage enters through a convenient foyer/mudroom area, giving shoes, bags, and everyday mess a place to land before entering the rest of the home. Important updates include a newer 100-amp electrical panel, gas water heater (2023), and AC & coil (2023). Add in the oversized yard, multiple outdoor living spaces, fresh interior, pride of ownership, and sought-after Parkway Schools, and 400 Coventry Lane delivers the space and flexibility you've been searching for at an attainable price. Don't Sleep on Your Dream Home, Sleep in It!
- Listing Status:
- Active
- Date Added:
- September 1, 2026
- Data Last Updated:
- September 26, 2026 at 3:18AM
- Listing Office:
- Keller Williams Realty West : 636-229-8500
- MLS ID:
- 26045333

- Style: Split Foyer
- Other Structures: DeckPatio
- General: UnknownOne
- Originating MLS: maris2
- School District: Parkway C-2
- County: St. Louis
- Zoning: 23R-62-0105
- Fencing: Chain Link
- Utilities: Cable AvailableElectricity ConnectedNatural Gas ConnectedPhone AvailableSewer ConnectedWater ConnectedAmeren
- Water: Public
- Sewer: Public Sewer
- Source: maris2
This listing courtesy of Keller Williams Realty West
Monthly Payment
- Principal & Interest $
- Property Taxes $
- Home Insurance $
- VA Funding Fee $

 New - 3 days ago