7608 W Bruno Avenue, Maplewood, MO 63117
- 2 beds |
- 2 baths |
- 1,400 sqft
 Single-Family Home
 Built in 1947
 4,199sqft lot
 2 car garage
 $197/sqft
 Listed 5 days ago
Property Description
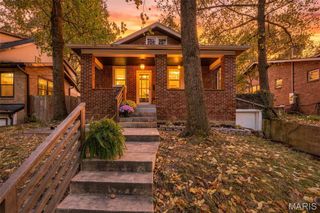
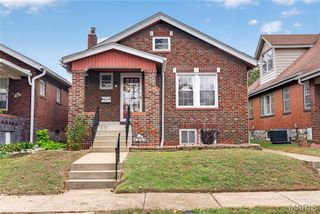
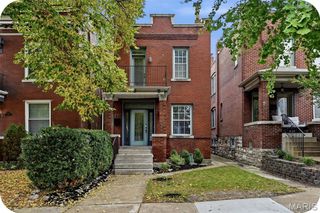
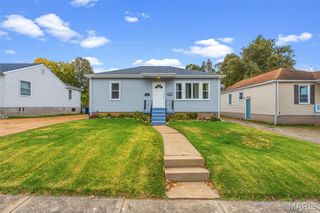
Welcome to your home! This stunning brick and stone masonry residence perfectly blends classic architectural charm, with high-end modern updates across over 1,400 square feet of beautiful living space. You will love the professionally finished hardwood flooring that sweeps across both the main and upper levels. The heart of this home is the newly remodeled gourmet kitchen, equipped with top-tier granite countertops, custom cabinetry, and new, premium stainless steel appliances. Kitchen is flanked by a spacious Family Room and Formal Dining Room Upstairs, you will find two spacious, light-filled bedrooms and a beautifully remodeled, full bathroom. The entire interior has been freshly painted in a crisp, neutral palette and is complemented by newer windows.. The walk-up basement provides excellent storage or potential for future finished living space, while the exterior features a rare and highly desirable 2-CAR detached garage, a huge plus! Situated in an unbeatable, highly walkable location, you are just minutes from the vibrant shopping at Maplewood Commons, local boutique, retail, and a diverse lineup of popular restaurants. With quick, seamless access to public transportation, this home offers an unparalleled lifestyle, and is an Excellent Value!
- Listing Status:
- Active
- Date Added:
- November 4, 2026
- Data Last Updated:
- November 10, 2026 at 5:18AM
- Listing Office:
- Coldwell Banker Realty - Gundaker : 636-394-9300
- MLS ID:
- 26059743

- General: Awning(s)LightingStorage
- Style: Other
- Other Structures: Garage(s)Front PorchRear Porch
- Parking: DetachedGarageGarage Door OpenerStorageWorkshop in Garage
- Roofing: Architectural ShingleShingle
- Windows: BlindsDouble Pane WindowsInsulated WindowsScreensStorm Window(s)Tilt-In Windows
- General: BrickPlasterStoneTwoBlockStone
- Road/Access: City Street
- HOA Amenities: ClubhouseFitness CenterPickleballPoolRacquetballTennis Court(s)
- Originating MLS: maris2
- School District: Maplewood-Richmond Heights
- County: St. Louis
- Zoning: 20J-21-0736
- Fencing: Back YardChain LinkFencedPartial
- Utilities: Cable AvailableElectricity AvailableElectricity ConnectedElectricity Not AvailableNatural Gas ConnectedPhone AvailableSewer ConnectedWater Available220 Volts
- Water: Public
- Sewer: Public Sewer
- Source: maris2
- Ownership: Private
This listing courtesy of Coldwell Banker Realty - Gundaker
Monthly Payment
- Principal & Interest $
- Property Taxes $
- Home Insurance $
- VA Funding Fee $