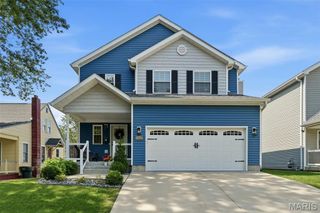
7730 Weaver Avenue, Maplewood, MO 63143
- 5 beds |
- 4 baths
 Single-Family Home
  Built in 2022
  7,405sqft lot
 2 car garage
  $——/sqft
  Listed 19 days ago
Property Description
Introducing a special home in the well-loved neighborhood of Maplewood. Built in 2022, this 2-story walk-out has 5 bedrooms, 3.5 baths and 3100+ SF of living space. The thoughtfully designed layout is a perfect balance of scale, comfort and functionality. Gorgeous wood floors run throughout the first level with lots of natural light coming in throughout the day. The main family room has built-ins, a gas fireplace and a bay window that looks out onto the front porch. The main floor also has a multi-functional bonus room with double doors that can be used for privacy and separation for an office/bedroom or left open as a playroom. 9 ft ceilings run throughout the main level with neutral paint colors. The sizeable, standout kitchen has custom cabinets, quartz countertops, stainless steel appliances, stove with exhaust hood, double wall oven, coffee counter, a massive island and large walk-in pantry. Tons of storage and cabinet space. The dining room is adjacent to the kitchen and open to the family room. Access to the maintenance free, rear composite deck is via the main living space. This layout is ideal for both daily living and for hosting gatherings. Upstairs has a spacious rear primary suite with spa-like bath, glass enclosed shower, separate tub, double sinks, and a linen closet. Upstairs laundry room and three additional well-sized bedrooms with nice closets complete this level. The finished walk-out basement has a 9 foot pour and storage room. The finished LL rec room has glass French doors leading out to the huge flat driveway and fenced in backyard area. LL also has a full bath with glass shower door. LL rear entry 2 car garage has plenty of room for vehicles and storage. Don't miss this rare opportunity to own a recently built home in the heart of Maplewood!
- Listing Status:
- Active
- Date Added:
- June 19, 2026
- Data Last Updated:
- July 7, 2026 at 12:19AM
- Listing Office:
- Janet McAfee Inc. : 314-997-4800
- MLS ID:
- 26035144

- Style: Traditional
- Other Structures: Front PorchDeckCovered
- Parking: AttachedDrivewayGarageGarage Door OpenerGarage Faces Rear
- General: Vinyl SidingTwo
- HOA Amenities: ParkSidewalksStreet Lights
- Originating MLS: maris2
- School District: Maplewood-Richmond Heights
- County: St. Louis
- Zoning: 21J-44-1762
- Utilities: Cable AvailableElectricity ConnectedNatural Gas ConnectedPhone AvailableSewer ConnectedWater ConnectedAmeren
- Water: Public
- Sewer: Public Sewer
- Source: maris2
- Ownership: Private
This listing courtesy of Janet McAfee Inc.
Monthly Payment
- Principal & Interest $
- Property Taxes $
- Home Insurance $
- VA Funding Fee $

 New - 3 days ago