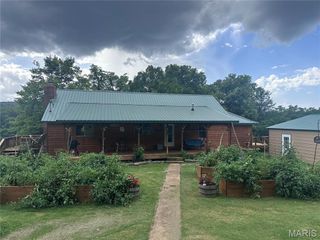
30642 State Hwy O, Marquand, MO 63655
- 3 beds |
- 2 baths |
- 2,416 sqft
 Single-Family Home
  Built in 2012
  5acre lot
 3 car garage
  $165/sqft
  Listed 1 month ago
Property Description
Spacious, Energy-Efficient Home on 5 Scenic Acres with Finished Garage & Safe Room Welcome to this beautifully designed 2,416-square-foot home offering the perfect blend of comfort, efficiency, and country living. Situated on 5 scenic acres, this property provides peaceful surroundings, breathtaking sunsets from the front porch, and frequent visits from deer in the backyard. Inside, you'll find 3 spacious bedrooms, each featuring its own walk-in closet, providing exceptional storage throughout the home. The primary suite is a true retreat with an exceptionally large walk-in closet and a private en-suite bathroom. The heart of the home is an inviting open-concept living, dining, and kitchen area, perfect for entertaining family and friends or enjoying everyday living. A fully insulated laundry room helps reduce noise, while a dedicated craft room offers flexible space for hobbies or projects. The home also includes an office that doubles as a fully reinforced concrete safe room, providing added security and peace of mind. The 1,100-square-foot finished and insulated garage is an incredible bonus, complete with an additional laundry hookup, making it ideal for a workshop, home business, extra storage, or future living space. Built with quality and energy efficiency in mind, this home features: 9-foot ceilings throughout 2x6 exterior wall construction Blown-in insulation R-50 attic insulation Recently serviced HVAC system (2026) Whole-home backup generator Energy-efficient construction designed to help keep utility costs low. Located just 5 miles from the charming town of Marquand, you'll enjoy the benefits of small-town living with convenient amenities including Dollar General, a fuel station, and a couple of local restaurants. The home is also just 15 miles from Fredericktown and 25 miles from Jackson, offering easy access to additional shopping, dining, and services. Outdoor enthusiasts will appreciate the nearby recreation, including a public artesian well just a few miles away, hundreds of acres of public conservation land, side-by-side (SxS) trails, and excellent public hunting opportunities. This exceptional property combines spacious living, quality construction, modern conveniences, and the beauty of country life. If you're looking for room to grow, outstanding storage, and a peaceful setting, this home is one you won't want to miss.
- Listing Status:
- Active
- Date Added:
- July 12, 2026
- Data Last Updated:
- August 12, 2026 at 2:18PM
- Listing Office:
- Living The Dream Inc. : 855-289-3478
- MLS ID:
- 26044238

- Style: Ranch
- Roofing: Architectural Shingle
- General: Blown-In InsulationSee RemarksVinyl SidingOne
- Road/Access: State Road
- Originating MLS: maris2
- School District: Meadow Heights R-II
- County: Bollinger
- Zoning: Pt Se 1 32 8; Pt Ne 12 32 805-01-01-18.04
- View: HillsPasture
- Utilities: Electricity ConnectedPropaneSingle PhaseOther
- Water: PrivateWell
- Sewer: Aerobic Septic
- Source: maris2
This listing courtesy of Living The Dream Inc.
Monthly Payment
- Principal & Interest $
- Property Taxes $
- Home Insurance $
- VA Funding Fee $