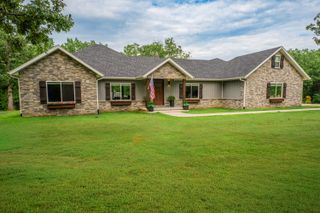
235 Kings Way Drive, Marshfield, MO 65706
- 3 beds |
- 3 baths |
- 2,101 sqft
 Single-Family Home
  Built in 2026
  2.71acre lot
 3 car garage
  $333/sqft
  Listed 14 days ago
Property Description
Secluded and exclusive, yet accessible and sensible, is where you'll find this exceptional, impeccable, and unforgettable brand new home! This custom designed walkout basement home sits at the end of a blacktop road on a 2.71 acre wooded lot in a very private and exclusive subdivision (Angels Camp) that's comprised of just a few homes near Northview, Missouri. Located just a few minutes from Marshfield and a short 20 minute drive down I-44 to Springfield, the location has the best of both worlds being both very private but not far away from shops and services (it's only 15 minutes from Buc-ees!). On the exterior you'll love the side entry garage, stone and hardiplank siding exterior, the forest of mature trees directly behind the house that filter the evening sunsets that you'll watch from the large covered back deck. Step inside to real hardwood floors, rich natural wood cabintery, granite countertops, a split bedroom floor plan, a primary suite with a soaker tub and a separate walk in shower. The main bedroom has a HUGE walk in closet and there's a large walk in pantry off the kitchen and garage entry. A full basement that's partially finished (insulated and sheetrocked) offers lots of possibilities and could have 2 additional bedrooms and 2 living areas. *THE BUILDER WILL FINISH OUT THE REST OF THE BASEMENT AT $749,900* It's already plumbed for a wet bar and offers an oversized John Deere room that exits on to the back patio. The back of the home is truly the highlight with a large covered deck and patio overlooking the woods at the end of the road. Hard to find this much privacy in a setting like this that's so exclusive yet accessible! And the quality and durable finishes in this home are truly the hallmark from this veteran and reputable builder.
- Listing Status:
- Active
- Data Last Updated:
- August 11, 2026 at 4:21PM
- Listing Office:
- AMAX Real Estate : (417) 855-2333
- Listing Agent:
- Scott Sturm : (417) 773-2631
- MLS ID:
- 60329968

- General: Rain Gutters
- Style: Traditional
- Other Structures: DeckPatioCovered
- Parking: DrivewayOversizedGarage Faces Side
- Roofing: CompositionShingleAsphalt
- Windows: Double Pane Windows
- General: Hardboard SidingStoneOnePoured Concrete
- Road/Access: County Road
- Originating MLS: somo
- County: Webster
- Zoning: Lot 3 Angel's CampN/A
- Fencing: None
- Water: Private
- Sewer: Septic Tank
- Source: somo
This listing courtesy of Scott Sturm , AMAX Real Estate
Monthly Payment
- Principal & Interest $
- Property Taxes $
- Home Insurance $
- VA Funding Fee $