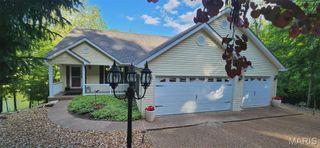
$699,900
12280 State Highway D, Marthasville, MO 63357
- 4 beds |
- 3 baths |
- 2,798 sqft
 Single-Family Home
  Built in 1994
  3.5acre lot
 2 car garage
  $250/sqft
  Listed 1 month ago
Property Description
Spacious Ranch on 3.5 Acres just 12 minutes to Washington. The main level has 3 bedrooms, 2 full baths, fireplace, cathedral ceiling, wood floors, heated ceramic floor in kitchen/dining room. Full walk out basement with bedroom, office full bath with whirlpool tub. Step out to a covered patio to the pool, hot tub area, basketball court. 40X65 Outbuilding, heated and cooled, water, plumbed for compressed air, workshop, 12 foot ceilings with extra concrete for car lift. Also there's a 14X65 lean to with 30 electric for RV. This property has it all everything is in great shape newer everything including fully equipped kitchen, high efficiency furnace, newer roof. High Speed Internet.
- Listing Status:
- Pending
- Date Added:
- June 12, 2026
- Data Last Updated:
- July 23, 2026 at 7:18AM
- Listing Office:
- RealtyNet Service Realtors : 636-583-5100
- MLS ID:
- 26037110

- Appliances: DishwasherExhaust FanIce MakerFree-Standing Gas OvenRefrigeratorElectric Water HeaterWater Softener
- Laundry: In Basement
- Basement: 8 ft + PourBathroomConcretePartially FinishedFullInterior EntrySleeping AreaWalk-Out Access
- A/C: Ceiling Fan(s)Central Air
- Heating: Forced AirPropane
- Fireplace: BasementLiving RoomPellet StovePropaneFireplaceFireplaces: 2
- General: Basketball CourtLighting
- Style: Ranch
- Other Structures: Front PorchDeckPatioCovered
- Pool: FiberglassGas HeatIn GroundPool CoverPool/Spa ComboSalt Water
- Parking: Additional ParkingConcreteCoveredDrivewayGarageGarage Door OpenerGarage Faces FrontOff StreetRV Access/ParkingStorage
- General: Brick VeneerFrameVinyl SidingOneConcrete Perimeter
- Road/Access: Asphalt
- Originating MLS: maris2
- School District: Washington
- County: Warren
- Zoning: SEC 22 TWP 45 N RANGE 1 WEST PT SW1/4 NE1/412-22.0-0-00-007.001.000
- Fencing: Partial
- Utilities: Electricity ConnectedAmeren
- Water: Private
- Sewer: Septic Tank
- Source: maris2
- Ownership: Private
This listing courtesy of RealtyNet Service Realtors
Monthly Payment
$Est. Payment
- Principal & Interest $
- Property Taxes $
- Home Insurance $
- VA Funding Fee $