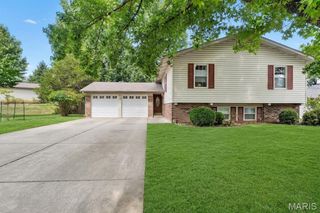
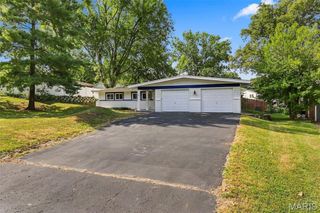
11764 Clarksdale Drive, Maryland Heights, MO 63043
- 4 beds |
- 2 baths |
- 1,774 sqft
 Single-Family Home
  Built in 1987
  7,841sqft lot
 2 car garage
  $237/sqft
  Listed 1 month ago
Property Description
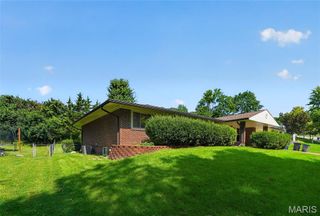
Welcome home to this beautifully updated 4-bedroom, 2-bath ranch offering comfortable one-level living with a fresh, modern feel! Step inside to find new luxury vinyl plank flooring, complemented by crown molding and classic 6-panel doors that add a polished finishing touch. The updated kitchen is sure to impress with granite countertops, coordinating backsplash, and stainless steel appliances, providing a stylish and functional space for everyday meals and entertaining. The inviting living area features an electric fireplace, creating a warm and cozy focal point to enjoy year-round. With four bedrooms and two full bathrooms, this home offers plenty of flexibility for family, guests, a home office, or hobby space. A 2-car garage provides convenient parking along with additional storage. Thoughtful updates, attractive finishes, and an easy-to-maintain ranch-style layout make this home truly move-in ready. Schedule your showing and come see everything this beautiful home has to offer!
- Listing Status:
- Active
- Date Added:
- August 13, 2026
- Data Last Updated:
- September 26, 2026 at 2:17AM
- Listing Office:
- MO Realty : 636-978-7653
- MLS ID:
- 26051566

- Style: Ranch
- Other Structures: Front PorchPatioCovered
- Parking: DrivewayGarageGarage Faces Front
- Roofing: Architectural Shingle
- General: Brick VeneerVinyl SidingOneConcrete Perimeter
- Originating MLS: maris2
- School District: Pattonville R-III
- County: St. Louis
- Zoning: 12N-14-1006
- Fencing: None
- Utilities: Cable AvailableSingle Phase
- Water: Public
- Sewer: Public Sewer
- Source: maris2
- Ownership: Private
This listing courtesy of MO Realty
Monthly Payment
- Principal & Interest $
- Property Taxes $
- Home Insurance $
- VA Funding Fee $

 New - 1 day ago