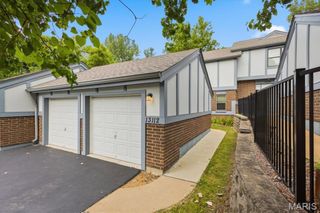
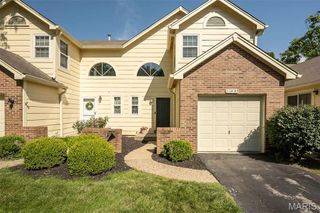
11980 Autumn Lakes Drive, Maryland Heights, MO 63043
- 3 beds |
- 4 baths |
- 1,568 sqft
 Condominium
 Built in 1986
 4,225sqft lot
 1 car garage
 $143/sqft
 Listed 8 days ago
Property Description
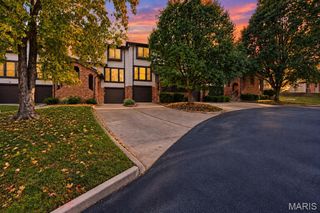
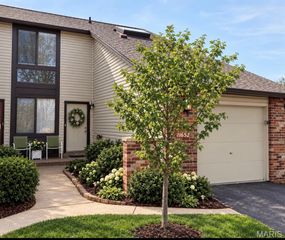
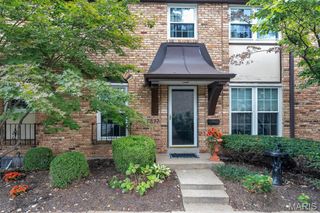
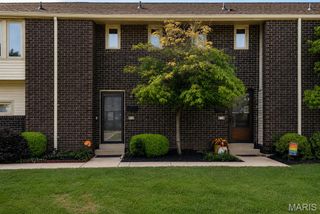
Low-maintenance living with a full lifestyle in Autumn Lakes, one of Maryland Heights' most sought-after communities. Bonus: Seller will pay one full year of HOA dues! This 3 bedroom, 2 full and 2 half bath home offers nearly 2,000 square feet across three finished levels. Step in from the front porch to a bright main level with a living room featuring a decorative fireplace, a separate dining room, an eat-in kitchen with a breakfast room, and a powder room. The deck sits up in the treetops, ideal for morning coffee or quiet evenings. Upstairs, the primary suite includes a walk-in closet with custom shelving and a connecting office that works just as well as a library or reading room. A second bedroom and full bath complete the upper level. The finished walk-out lower level has a 22x21 third bedroom that could easily serve as a rec room, plus a half bath that can be converted to a full bath and a private patio. Built-ins throughout and a one-car attached garage add everyday function. The HOA covers the roof, gutters, siding, driveway maintenance and replacement, snow and leaf removal, the master insurance policy, plus water, sewer and trash. Community amenities include a pool and baby pool, clubhouse, pickleball and basketball courts, fishing ponds for residents and their guests, RV and boat storage, and 44+ acres of common ground with lakeside green space. Pets are welcome. Minutes to I-70, I-270, shopping and dining. Come see why neighbors love calling Autumn Lakes home!
- Listing Status:
- Active
- Date Added:
- November 2, 2026
- Data Last Updated:
- November 10, 2026 at 8:18PM
- Listing Office:
- Key-West Property Partners brokered by EXP Realty, LLC : 314-730-2990
- MLS ID:
- 26068890

- Style: Traditional
- Pool: In Ground
- General: Brick VeneerVinyl SidingTwo
- HOA Amenities: Association ManagementBasketball CourtClubhouseCommon GroundGame Court ExteriorLakePoolClubhouseInsuranceMaintenance GroundsManagement674.0Monthly
- Originating MLS: maris2
- School District: Pattonville R-III
- County: St. Louis
- Zoning: 12N-13-0969
- Utilities: Cable AvailableElectricity ConnectedNatural Gas ConnectedWater ConnectedAmeren
- Water: Public
- Sewer: Public Sewer
- Source: maris2
This listing courtesy of Key-West Property Partners brokered by EXP Realty, LLC
Monthly Payment
- Principal & Interest $
- Property Taxes $
- Home Insurance $
- VA Funding Fee $