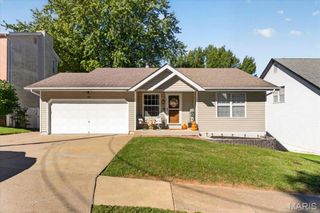
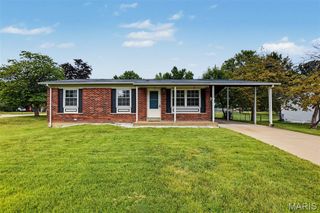
12469 Glengate Drive, Maryland Heights, MO 63043
- 3 beds |
- 2 baths |
- 1,056 sqft
 Single-Family Home
 Built in 1966
 7,501sqft lot
 1 car garage
 $276/sqft
 Listed 17 days ago
Property Description
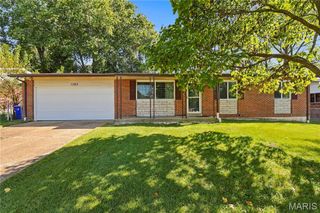
!!! MOVE IN-READY !!! Welcome home to 12469 Glengate Drive, where comfort, character, and everyday convenience come together in the heart of Maryland Heights. This beautifully refreshed 3-bedroom, 1.5-bath ranch offers a warm and inviting place to settle in, create memories, and make your own. Thoughtful updates were completed in 2024, including a refreshed kitchen with granite countertops, soft-close cabinetry, stainless-steel appliances, along with luxury rigid-core vinyl flooring and updated ceramic-tile bathrooms. The full basement gives you the flexibility to create the space your lifestyle needs-whether it's a cozy movie room, home office, hobby area, playroom, or additional storage. Step outside to the spacious fenced backyard, perfect for summer gatherings, morning coffee, gardening, or relaxing at the end of the day. The attached 1-car garage adds everyday convenience, while the desirable Maryland Heights location puts you just minutes from Westport, shopping, dining, entertainment, parks, and major highways. This is more than a house-it's a place to come home to, and build memories for years to come. Come see 12469 Glengate Drive and imagine making it yours. dining, entertainment, parks, and major highways. This is more than a house-it's a place to come home to, and build memories for years to come. Come see 12469 Glengate Drive and imagine making it yours.
- Listing Status:
- Active
- Date Added:
- October 29, 2026
- Data Last Updated:
- November 10, 2026 at 7:18AM
- Listing Office:
- Coldwell Banker Realty - Gundaker : 314-298-5200
- MLS ID:
- 26068238

- Style: Ranch
- Other Structures: Garage(s)Front PorchPatio
- Pool: None
- Parking: Off Street
- General: BrickVinyl SidingOne
- Originating MLS: maris2
- School District: Parkway C-2
- County: St. Louis
- Zoning: 14O-21-1102
- Fencing: Back Yard
- Utilities: Electricity ConnectedNatural Gas ConnectedSewer ConnectedSingle Phase
- Water: Public
- Sewer: Public Sewer
- Source: maris2
This listing courtesy of Coldwell Banker Realty - Gundaker
Monthly Payment
- Principal & Interest $
- Property Taxes $
- Home Insurance $
- VA Funding Fee $