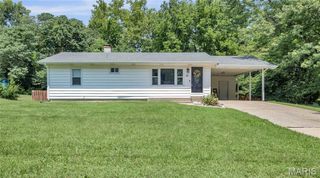
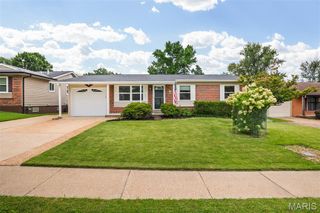
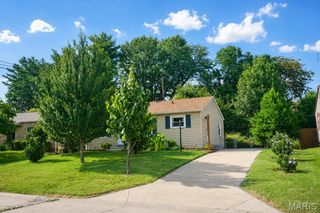
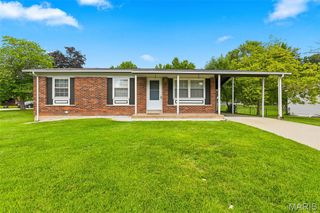
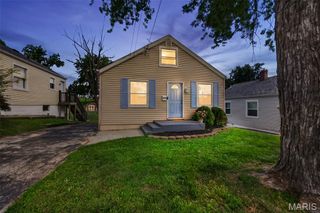
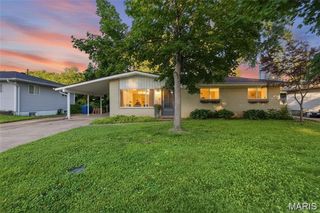
2550 Bonniebrook Drive, Maryland Heights, MO 63043
- 4 beds |
- 1 bath |
- 952 sqft
 Single-Family Home
  Built in 1960
  8,059sqft lot
 —— car garage
  $294/sqft
  Listed 13 days ago
Property Description
MOVE IN READY! City inspected and PASSED. This beautifully maintained property is a must-see. Nestled in the desirable Maryland Heights community, it enjoys a comfortable setting while remaining close to shopping, dining, and everyday amenities. NEW roof. Inside, NEW windows, flooring, NEW kitchen cabinets, and counter tops, NEW kitchen lighting and ceiling fan, NEW interior doors, baseboards and trim creating a clean, modern feel. The welcoming family room offers a warm, relaxed atmosphere and opens seamlessly to the kitchen. The updated bathroom adds a fresh, stylish touch. The beauiful finished lower level provides even more versatile living space, ideal for a media room, recreation room, or home gym, along with a large bonus sleeping area featuring an oversized closet for additional storage. Many more features and updates. Grab some drinks and head out to the covered back patio and enjoy the day looking over a large fenced backyard. This home combines comfort, functionality, and an excellent location—making it a wonderful place to call home. Hurry!
- Listing Status:
- Active
- Date Added:
- July 31, 2026
- Data Last Updated:
- August 11, 2026 at 4:16PM
- Listing Office:
- Worth Clark Realty : 314-222-0065
- MLS ID:
- 26048211

- General: Outdoor Grill
- Style: Ranch
- Other Structures: PatioCovered
- Roofing: Architectural Shingle
- Windows: Tilt-In WindowsWindow Coverings
- General: Vinyl SidingOne
- Originating MLS: maris2
- School District: Pattonville R-III
- County: St. Louis
- Zoning: 12O-24-0162
- Fencing: Back YardFencedGate
- Utilities: Cable AvailableCable ConnectedElectricity AvailableElectricity ConnectedPhone AvailableSewer AvailableSewer ConnectedWater AvailableWater ConnectedAmeren
- Water: Public
- Sewer: Public Sewer
- Source: maris2
This listing courtesy of Worth Clark Realty
Monthly Payment
- Principal & Interest $
- Property Taxes $
- Home Insurance $
- VA Funding Fee $