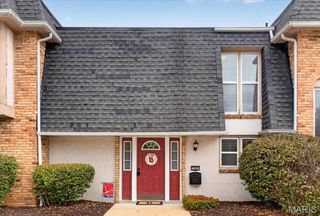
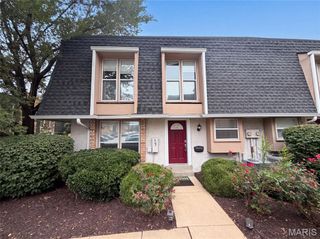
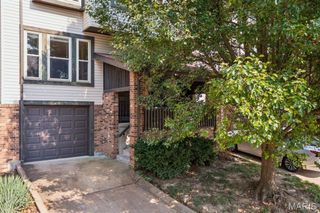
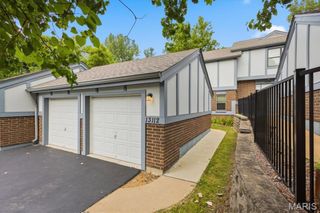
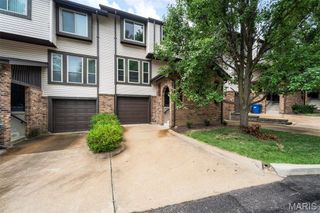
3018 Autumn Shores Drive, Maryland Heights, MO 63043
- 2 beds |
- 2 baths |
- 1,805 sqft
 Condominium
  Built in 1984
  3,136sqft lot
 1 car garage
  $127/sqft
  Listed 19 days ago
Property Description
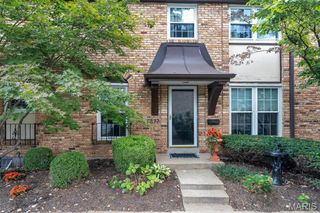
Showings Start on Tuesday Aug 8th so make your appointments now to tour this beautiful condo. Welcome Home to this stylish & updated condo! The unit has 2 bedrooms, 2 full bathrooms, an attached 1 car garage, approximately 1800 sq ft, and is move in ready. It's all about the lifestyle, the community offers 44 acres of common grounds, 2 spring fed lakes that allow fishing, a community club house, pool, tennis courts, pickleball, & basketball courts, designated parking for RV or boats. The HOA covers the exterior maintenance such as roof, siding, driveways, grass cutting, snow removal, water, sewer, & trash. Check out the community web site www.autumnlakesstl.com The main floor offers vaulted ceilings, newer skylights to allow natural light. wide plank flooring, stylish window shades, ceiling fans, newer light fixtures, a door leading to a newer deck, & the condo has been freshly painted. Kitchen has newer Quartz countertops, sink, faucet, cabinet hardware, & stainless steal appliances. The Dining area is great for entertaining dinner parties or would make a great office space. Main floor laundry room for convenience. Just down the hall is the Owners Suite with vaulted ceilings ceiling fan, amble closet space, a private full bath & door that gives access to the deck. Guest bedroom is beautiful & the 2nd full bath has also been updated. The walk out lower level offers a family room, storage area, & covered lower deck. This complex is Owner Occupied & Rentals are not allowed. Conveniently located off Hwy 270, Pattonville School district. Refrigerator, Washer & Dryer can be included. Fireplaces are decorative only, & are no longer allowed to be used within the complex due to insurance.
- Listing Status:
- Active
- Date Added:
- September 8, 2026
- Data Last Updated:
- September 26, 2026 at 4:19PM
- Listing Office:
- EXP Realty, LLC : 866-224-1761
- MLS ID:
- 26057352

- General: Entry Steps/StairsPrivate Entrance
- Style: Traditional
- Other Structures: DeckCovered
- Pool: CommunityIn GroundOutdoor Pool
- Roofing: Architectural Shingle
- General: UnknownTwoConcrete Perimeter
- HOA Amenities: Association ManagementClubhouseCommon GroundPoolTennis Court(s)ClubhouseInsuranceMaintenance GroundsMaintenance Parking/RoadsCommon Area MaintenanceExterior MaintenancePool MaintenanceManagementPoolRoofSewerSnow RemovalTrashWater521.0Monthly
- Originating MLS: maris2
- School District: Pattonville R-III
- County: St. Louis
- Zoning: 12O-62-0607
- Utilities: Cable AvailableElectricity AvailableElectricity ConnectedNatural Gas AvailableNatural Gas ConnectedSewer ConnectedWater ConnectedAmeren
- Water: Public
- Sewer: Public Sewer
- Source: maris2
- Ownership: Private
This listing courtesy of EXP Realty, LLC
Monthly Payment
- Principal & Interest $
- Property Taxes $
- Home Insurance $
- VA Funding Fee $

 New - 3 days ago