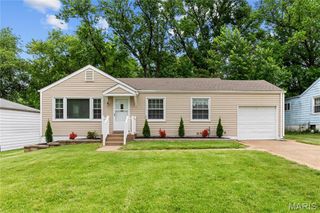
9801 Cambria Drive, Moline Acres, MO 63136
- 3 beds |
- 1 bath |
- 1,150 sqft
 Single-Family Home
 Built in 1954
 6,447sqft lot
 —— car garage
 $109/sqft
 Listed 7 days ago
Property Description
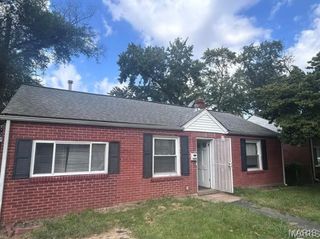
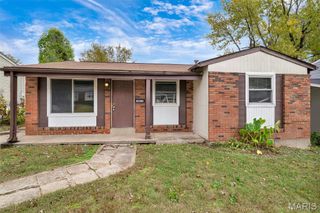
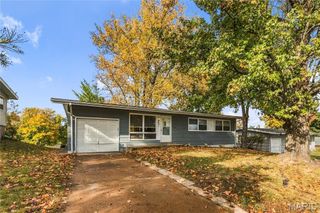
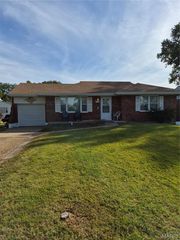
PASSED OCCUPANCY INSPECTION! Welcome to this lovely ranch home where thoughtful renovations meet comfortable living in a quiet subdivision. Beautifully updated and move-in ready, this home offers 3-bedroom, 1-bathroom, an open floor plan, a living/dining room combo, and a partially finished basement with ample storage and recreational spaces. From the moment you enter, you'll appreciate the refinished gleaming hardwood floors, freshly painted interior, and stylish updates throughout. The fully renovated kitchen features new stainless-steel appliances and breakfast bar, while the beautifully renovated bathroom offers refreshed finishes. Each bedroom features ceiling fans and hardwood floors with lots of natural light, adding comfort and functionality to the living spaces. The living/dining room offer ample natural light and hardwood floors. The finished basement provides additional versatile space, complete with new carpeting and updated lighting — perfect for entertaining, relaxing, a home office, or additional recreation space. The extensive improvements offer both style and peace of mind, including a new heating and cooling system, new windows, new hot water heater, and a newer roof. Additional enhancements include fresh exterior paint, new front and side storm doors, updated exterior lighting, and new ceiling fans. Outside, the covered carport offers convenient parking or the opportunity to create a charming side patio for outdoor enjoyment. This home has a fenced in backyard with plenty of room for entertaining, outdoor grilling or relaxing. Come experience the comfort, quality, and charm of your next home!
- Listing Status:
- Active
- Date Added:
- November 5, 2026
- Data Last Updated:
- November 10, 2026 at 5:18AM
- Listing Office:
- Worth Clark Realty : 314-222-0065
- MLS ID:
- 26069817

- Style: Other
- Other Structures: Front PorchAwning(s)Patio
- Parking: Additional ParkingCarportDrivewayOn Street
- Windows: Double Pane Windows
- General: BrickOne
- Originating MLS: maris2
- School District: Riverview Gardens
- County: St. Louis
- Zoning: 11F-21-0362
- Utilities: Electricity ConnectedNatural Gas ConnectedSewer ConnectedWater ConnectedAmeren
- Water: Public
- Sewer: Public Sewer
- Source: maris2
- Ownership: Private
This listing courtesy of Worth Clark Realty
Monthly Payment
- Principal & Interest $
- Property Taxes $
- Home Insurance $
- VA Funding Fee $

 New - 6 hours ago