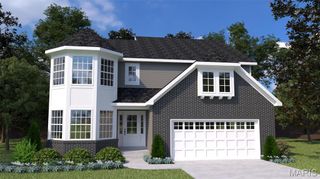
1701 Linwood Lane, Moscow Mills, MO 63362
- 3 beds |
- 3 baths |
- 2,764 sqft
 Single-Family Home
  Built in ——
  —— sqft lot
  3 car garage
  $187/sqft
  Listed 26 days ago
Property Description
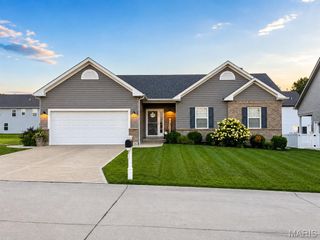
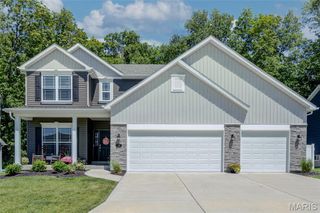
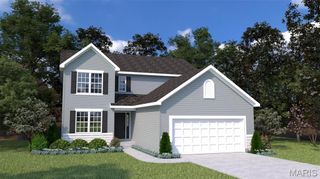
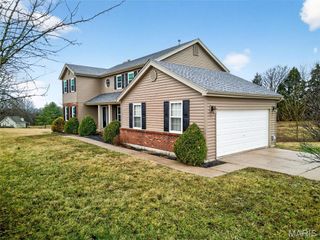
The Hickory by Houston Homes, LLC. 2,394 sq. ft. 2-story w 3 BD, 2.5 BA, 2-car garage w. 3rd tandem bay. Overall 36'-10" depth at one of two bays. Main floor foyer, coat closet, flex room, kitchen w. walk-in pantry, breakfast cafe;, great room, powder room. Upper level owner's suite w. walk-in closet, private bath w. 5' deluxe tub/shower combo w. seat, elongated toilet, linen closet, adult height vanity w. cultured marble top. 2nd floor laundry, loft. Bedrooms 2 & 3 w. walk-in closets & shared hall bath. Stainless steel kitchen appliances, wood kitchen cabinetry w. soft close cabinet doors & drawers, granite countertops, garbage disposal. R-38 ceiling & R-13 wall insulation, Pella windows & patio doors. 8' reinforced foundation walls, 10-year anti-leak foundation warranty, sump pit & pump, lighting at garage, foyer & front porch, smoke detectors, architectural shingles, PestSheild, low maintenance vinyl siding, full sod yard & professional landscape package. This home is full of upgrades, elegance kitchen, laminate/wood flooring, tray ceiling, crown molding & finished lower level.
- Listing Status:
- Pending
- Date Added:
- July 16, 2026
- Data Last Updated:
- August 11, 2026 at 8:18PM
- Listing Office:
- Thomas Realty Group LLC : 314-298-1234
- MLS ID:
- 26045518

- General: Breakfast RoomCustom CabinetryEat-in KitchenEntrance FoyerGranite CountersKitchen IslandKitchen/Dining Room ComboOpen FloorplanWalk-In Closet(s)Walk-In Pantry
- Appliances: Gas Water HeaterDishwasherDisposalMicrowaveElectric RangeElectric OvenStainless Steel Appliance(s)
- Laundry: 2nd Floor
- Basement: 9 ft + PourBathroomConcreteEgress WindowPartially FinishedFullSleeping AreaStorage SpaceSump Pump
- Flooring: Carpet
- A/C: GasCentral Air
- Heating: Natural Gas
- Fireplace: ElectricGasFireplaces: 2
- Style: TraditionalOther
- Parking: AttachedGarageTandemParking spaces: 3
- Roofing: Composition
- Windows: Low Emissivity WindowsInsulated WindowsTilt-In Windows
- General: BrickVinyl SidingTwo
- Road/Access: Concrete
- HOA Amenities: ClubhouseCommon GroundPoolClubhouseCommon Area MaintenancePool350.0Annually
- Originating MLS: maris2
- School District: Troy R-III
- County: Lincoln
- Utilities: Electricity AvailableAmeren
- Water: Public
- Sewer: Public Sewer
- Source: maris2
This listing courtesy of Thomas Realty Group LLC
Monthly Payment
- Principal & Interest $
- Property Taxes $
- Home Insurance $
- VA Funding Fee $