1045 N Colorado Street, Nevada, MO 64772
- 4 beds |
- 3 baths |
- 2,168 sqft
 Single-Family Home
  Built in 2001
  0.55acre lot
 —— car garage
  $129/sqft
  Listed 1 month ago
Property Description
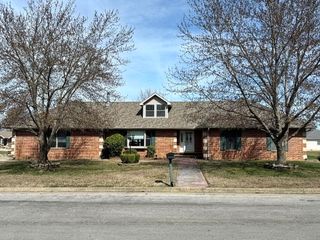
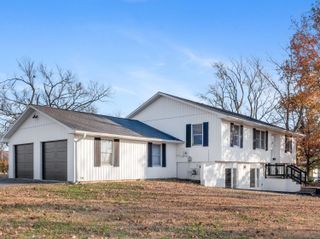
This spacious 4-bedroom, 2.5-bath home offers the perfect blend of functionality, comfort, and everyday convenience. With a thoughtfully designed one-and-a-half-story layout, the home provides generous living spaces and abundant storage throughout.The large living room serves as the heart of the home, creating a welcoming space for family gatherings and entertaining while flowing naturally into the kitchen. The kitchen is equipped with newer stainless steel appliances and offers ample workspace for preparing meals and hosting guests. A separate dining room provides a dedicated space for formal dinners, holiday celebrations, or everyday dining.One of the home's standout features is the impressive main-floor utility room, complete with an entire wall of built-in cabinetry, shelving, and storage solutions designed to keep household organization simple and efficient.Upstairs, you'll find two oversized bedrooms, each measuring more than 15 feet, along with a second full bathroom. One of the upstairs bedrooms includes an additional adjoining room that presents a fantastic opportunity for a dream walk-in closet, private dressing room, nursery, home office, or personal retreat, adding exceptional flexibility to the home's layout.Outside, the durable Hardie board concrete siding provides lasting curb appeal and low-maintenance ownership. The large backyard is fully enclosed with chain-link fencing, offering plenty of room for pets, play, gardening, or outdoor entertaining.Combining spacious bedrooms, practical living areas, abundant storage, and a versatile floor plan, this home presents an outstanding opportunity for buyers seeking room to grow and spaces that can adapt to their lifestyle.
- Listing Status:
- Active
- Data Last Updated:
- July 27, 2026 at 5:23AM
- Listing Office:
- Stutesman's Action Realty : (417) 667-8400
- Listing Agent:
- Scott Theis : (417) 321-0929
- MLS ID:
- 60325654

- Parking: Driveway
- Roofing: Composition
- General: Hardboard SidingConcreteOne and One HalfCrawl Space
- Road/Access: City Street
- Originating MLS: somo
- County: Vernon
- Zoning: 18-2.0-4-1-11-1.0
- Water: City
- Sewer: Public Sewer
- Source: somo
This listing courtesy of Scott Theis , Stutesman's Action Realty
Monthly Payment
- Principal & Interest $
- Property Taxes $
- Home Insurance $
- VA Funding Fee $