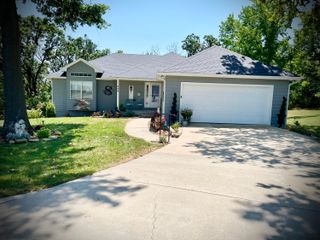
13830 E E Musket Road, Nevada, MO 64772
- 4 beds |
- 3 baths |
- 2,882 sqft
 Single-Family Home
  Built in 2003
  0.77acre lot
 2 car garage
  $132/sqft
  Listed 2 months ago
Property Description
Welcome to this beautifully updated home offering space, flexibility, and thoughtful upgrades throughout. Featuring two primary suite options, one on the main level & one on the full walk-out basement level, this home is ideal for multi-generational living/guests/or simply having extra room to spread out. Both suites offer full bathrooms, providing comfort and privacy on each level. A large covered front porch anchors the front of the home, engineered hardwood graces the entry, and hypoallergenic bamboo flooring flows through the kitchen, eating area, and family room. Custom built bookcases and desk expand one solid wall and is the perfect set up for working-at-home options. Custom oak cabinetry, high-definition laminate, walk-in pantry, eat-in bar, and SS appliances highlight the heart of the home--the kitchen--open to the entry, family room, and just a step away from the screened-in back porch. Updated faucets/ toilets/and finishes, allergy filter on HVAC unit, new HWH, laundry sink, fresh paint, and new carpet in bedrooms. The walk-out basement expands your living space with a second family room, additional bedroom(with egress window), full bath, and is even plumbed for a wet bar, making this a wonderful entertaining area OR your own private lower-level retreat. Large unfinished area is as clean as it was new---would make a great playroom or exercise room. An all-concrete safe room is just a step away from the basement bedroom. 2-Car attached garage with additional space for a mower/bikes & an RV plug just outside the door, situated on a .77 ACRE tree-shaded lot just outside of city limits. **NEW ROOF installed on 6/19/26 & NEW GUTTERING on 7/8/26**
- Listing Status:
- Pending
- Data Last Updated:
- July 27, 2026 at 4:24AM
- Listing Office:
- Stutesman's Action Realty : (417) 667-8400
- Listing Agent:
- Jennifer Stutesman Freese : (417) 667-1097
- MLS ID:
- 60322609

- General: Walk-in ShowerLaminate CountersWalk-In Closet(s)W/D Hookup
- Appliances: DishwasherFree-Standing Electric OvenMicrowaveRefrigeratorDisposal
- Dining: Kitchen/Dining ComboKitchen Bar
- Laundry: Main Floor
- Basement: Walk-Out AccessExterior EntryStorage SpaceInterior EntryBath/StubbedPartially FinishedPlumbedFull
- Flooring: CarpetEngineered HardwoodSee Remarks
- A/C: ElectricCentral AirCeiling Fan(s)
- Heating: Heat PumpCentralElectric
- Style: Raised Ranch
- Other Structures: Front PorchRear PorchScreenedPatio
- Parking: DrivewayUnpavedPrivateGarage Faces FrontGarage Door Opener
- Roofing: Composition
- General: FrameVinyl SidingConcretePoured Concrete
- Road/Access: County Road
- Originating MLS: somo
- County: Vernon
- Zoning: ALL OF LOT 3 WESTSIDE ESTATES NEVADA MO13-9.0-31-000-000-031.040
- View: Creek/StreamView
- Fencing: None
- Water: Other
- Sewer: Septic Tank
- Source: somo
This listing courtesy of Jennifer Stutesman Freese , Stutesman's Action Realty
Monthly Payment
- Principal & Interest $
- Property Taxes $
- Home Insurance $
- VA Funding Fee $