426 W Walnut Street, Nevada, MO 64772
- 4 beds |
- 2 baths |
- 1,640 sqft
 Single-Family Home
  Built in 1900
  6,534sqft lot
 —— car garage
  $96/sqft
  Listed 1 month ago
Property Description
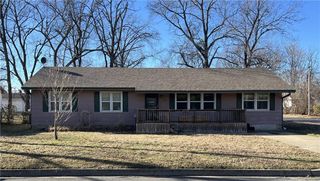
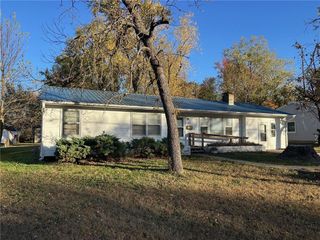
This 4-bedroom, 1.5-bath home offers approximately 1,640 square feet of living space on a corner lot in Nevada, Missouri. With a main-floor bedroom, three additional bedrooms upstairs, and a flexible layout, this property provides the space many buyers are looking for. The main level features a spacious living room, dedicated dining area, full bathroom, dedicated laundry and mudroom, and a kitchen with abundant cabinetry, generous workspace, and a stainless steel appliance package included in the sale. Upstairs, you'll find three additional bedrooms, including an oversized bedroom, along with a convenient half bath. Outside, enjoy the expansive wraparound covered front porch, covered parking area, detached storage building, and additional outdoor space offered by the corner lot. A partial basement provides extra storage and a practical space to take shelter during severe weather. If you're looking for a home that offers generous room sizes, functional living space, and classic two-story character, this property is worth a closer look. Contact the listing agents today to schedule your tour!
- Listing Status:
- Active
- Data Last Updated:
- July 27, 2026 at 4:20AM
- Listing Office:
- CURTIS & SONS REALTY : 417-667-7868
- Listing Agent:
- Ashlee Whittington-Duncan : 417-321-7125
- MLS ID:
- 2623063
- Other Structures: OutbuildingDeck- Covered
- Parking: CarportCovered
- Roofing: Metal
- General: 2 Stories
- Road/Access: Paved
- Originating MLS: hmls
- School District: Nevada
- County: Vernon
- Zoning: BLK 6 S 1/2 LT 818-2.0-4-3-27-6.0
- Water: Public
- Sewer: Public Sewer
- Source: hmls
- Ownership: Private
This listing courtesy of Ashlee Whittington-Duncan , CURTIS & SONS REALTY
Monthly Payment
- Principal & Interest $
- Property Taxes $
- Home Insurance $
- VA Funding Fee $