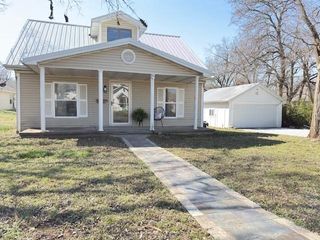
427 W Walnut Street, Nevada, MO 64772
- 2 beds |
- 2 baths |
- 1,300 sqft
 Single-Family Home
  Built in 2023
  0.3acre lot
 —— car garage
  $138/sqft
  Listed 1 month ago
Property Description
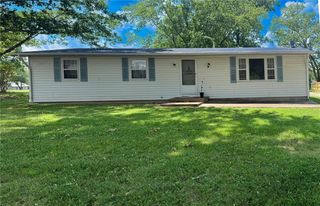
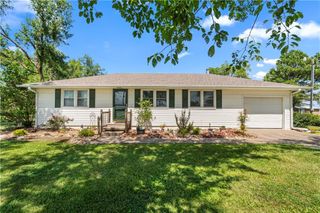
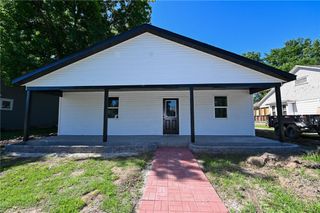
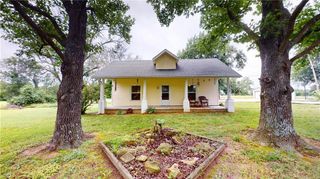
Welcome home to this stunning 2-bedroom, 2-bathroom property that perfectly blends modern style, comfort, and peace of mind. This all-on-one-level home offers easy living with no stairs and features soaring cathedral ceilings, beautiful hardwood floors throughout, and a bright, open-concept floor plan that creates an inviting and spacious atmosphere. The home's neutral color palette provides a timeless look and makes it easy to complement any décor. The gorgeous kitchen is truly the centerpiece of the home, featuring custom cabinetry, granite countertops, stainless steel appliances, a farmhouse sink, and a large center island that is perfect for entertaining, meal preparation, or gathering with family and friends. Designed with accessibility and convenience in mind, all interior and exterior doors are 36 inches wide, providing ease of movement throughout the home. The spacious primary suite offers a private retreat with a large en suite bathroom featuring a double vanity and generous closet space. The second bedroom also features its own attached bathroom, providing comfort and privacy for guests or family members. Step outside and enjoy your morning coffee or evening relaxation on the covered front porch or the covered rear porch overlooking the beautiful corner lot shaded by mature trees. For added safety and peace of mind, the home includes an interior all-weather safe room with reinforced concrete walls and a steel door. This beautiful home offers the perfect combination of modern finishes, thoughtful design, accessibility, and everyday comfort. With its one-level layout, cathedral ceilings, upscale kitchen, hardwood floors, and desirable corner lot setting, this is a property you'll be proud to call home. Don't miss your opportunity to make it yours!
- Listing Status:
- Pending
- Data Last Updated:
- July 27, 2026 at 5:20AM
- Listing Office:
- The HomeTown Realty Group, LLC : 417-321-7721
- Listing Agent:
- Amy Cameron : 952-484-4113
- MLS ID:
- 2625136
- General: Cedar ClosetCeiling Fan(s)Custom CabinetsKitchen IslandPantryVaulted Ceiling(s)Walk-In Closet(s)
- Appliances: RefrigeratorFree-Standing Electric Oven
- Laundry: Off The Kitchen
- Basement: ConcreteSlab
- Flooring: Wood
- A/C: Electric
- Heating: Forced Air
- Fireplace: Fireplaces: 0
- Style: Contemporary
- Other Structures: Covered Patio
- Parking: Other
- Roofing: Composition
- Windows: Thermal Windows
- General: Bungalow
- Road/Access: Paved
- HOA Amenities: No Amenities0.0
- Originating MLS: hmls
- School District: Nevada
- County: Vernon
- Zoning: 18-2.0-4-3-30-4.0
- Water: Public
- Sewer: Public Sewer
- Source: hmls
- Ownership: Private
This listing courtesy of Amy Cameron , The HomeTown Realty Group, LLC
Monthly Payment
- Principal & Interest $
- Property Taxes $
- Home Insurance $
- VA Funding Fee $