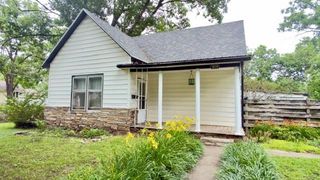
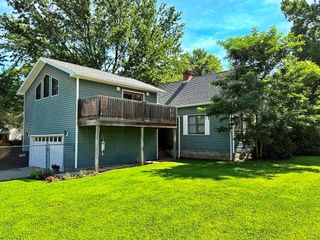
526 S west Street, Nevada, MO 64772
- 3 beds |
- 2 baths |
- 2,569 sqft
 Single-Family Home
  Built in 1910
  0.28acre lot
 —— car garage
  $80/sqft
  Listed 1 month ago
Property Description
Beautifully renovated and full of charm, this spacious home offers an impressive layout with 3 bedrooms plus 2 bonus rooms, giving you plenty of flexible space for an office, hobby room, guest space, storage, or additional sleeping areas. With 2 bedrooms located on the lower level and 1 bedroom plus 2 bonus rooms upstairs, the floor plan provides both convenience and versatility. Step inside to find a welcoming living room, dedicated dining room, and large updated kitchen featuring all new appliances and plenty of room to cook, gather, and enjoy. The renovation gives this home a fresh, move-in-ready feel while still offering character, warmth, and generous space throughout. The outdoor areas are just as impressive. Enjoy the beautiful covered wraparound front porch, perfect for relaxing and taking in the charm of the home. Out back, start your mornings with coffee on the screened-in porch or use the space for grilling, relaxing, and entertaining. The large backyard is enclosed with a privacy fence, adding both function and appeal. With its renovated finishes, all new appliances, flexible layout, spacious rooms, inviting porch spaces, and large backyard, this home is truly a must-see!
- Listing Status:
- Pending
- Data Last Updated:
- July 27, 2026 at 4:20AM
- Listing Office:
- United Country Real Estate Buckhorn Land and Realty : (417) 328-8198
- Listing Agent:
- Amy Watts : 417-684-2810
- MLS ID:
- 2624048
- General: Ceiling Fan(s)
- Rooms: Fam Rm Main LevelOfficeSitting Room
- Appliances: DishwasherRefrigeratorFree-Standing Electric OvenStainless Steel Appliance(s)
- Laundry: Main Level
- Basement: CellarCrawl Space
- Flooring: CarpetLuxury Vinyl
- A/C: Electric
- Heating: Natural Gas
- Fireplace: Fireplaces: 0
- Style: Other
- Other Structures: PorchDeck- CoveredScreened
- Parking: Off Street
- Roofing: Composition
- General: 2 Stories
- Road/Access: Paved
- Originating MLS: hmls
- School District: Nevada
- County: Vernon
- Zoning: BLK 4 LT 4 Wights addition to the city of Nevada18-2.0-9-2-22-7.0
- Fencing: Privacy
- Water: Public
- Sewer: Public Sewer
- Source: hmls
- Ownership: Other
This listing courtesy of Amy Watts , United Country Real Estate Buckhorn Land and Realty
Monthly Payment
- Principal & Interest $
- Property Taxes $
- Home Insurance $
- VA Funding Fee $