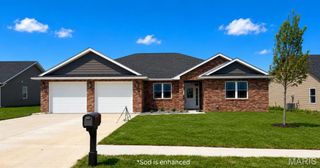
57898 Flint Hill Road, New London, MO 63459
- 3 beds |
- 2 baths |
- 1,598 sqft
 Single-Family Home
  Built in 2019
  4.94acre lot
 2 car garage
  $322/sqft
  Listed 2 months ago
Property Description
This 3 bed, 2 bath house was built with the full intention of being a forever home but, life has led the owners in a different direction. The floorplan is mostly open with a spacious living room, dining room and kitchen. The bedrooms are divided with the primary on the west side of the house and the others on the east side. Access the sunroom from the living room or the wrap around porch. It’s a great space to relax and enjoy the wildlife or cozy up with a book! Home features: main level laundry, custom built cabinets, an enclosed area for the family pet with access to a chain link fenced in yard, large walk-in closet in the primary bedroom and a full basement ready for your own personal design. The covered porch is stamped, stained concrete. ICF construction with 9ft basement ceilings. Metal, log like siding. A 2-car attached garage. Tankless water heater. Manabloc water line system. Reverse osmosis water system. The basement has Epoxy finish on the floor and it’s been walled off for future living space as well as being stubbed out for a full bath. Egress windows. Safe room complete with safe door. Walk-out double door to a concrete patio area. The shop is 40x64 with attached covered drive through storage for the family toys! Camper, boat, side by side etc. The shop is equipped with pex water lines in the concrete for a heated floor if you choose. It is also stubbed for a bathroom (no septic). Spray foam insulated! The smaller sheds are negotiable. There is so much potential at this property. You just need to come see all it has to offer. Realtors, please read the agent remarks.
- Listing Status:
- Active
- Date Added:
- May 26, 2026
- Data Last Updated:
- July 28, 2026 at 7:17AM
- Listing Office:
- Hannibal Realty LLC : 573-719-5000
- MLS ID:
- 26030602

- General: Dog Run
- Style: Ranch
- Other Structures: Equipment ShedWrap AroundPatioCovered
- Parking: Additional ParkingAttached
- Roofing: Metal
- General: ICFs (Insulated Concrete Forms)Metal SidingOneConcrete PerimeterOther
- Originating MLS: maris2
- School District: Hannibal 60
- County: Ralls
- Zoning: 02-0.9-30-000-00-01.02000
- Fencing: Chain Link
- Utilities: Electricity ConnectedPropanePropane LeasedSewer ConnectedWater ConnectedSingle Phase
- Water: Public
- Sewer: Septic Tank
- Source: maris2
This listing courtesy of Hannibal Realty LLC
Monthly Payment
- Principal & Interest $
- Property Taxes $
- Home Insurance $
- VA Funding Fee $