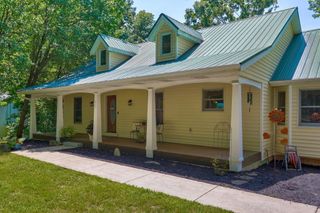
1768 S Gregg Road, Nixa, MO 65714
- 5 beds |
- 3 baths |
- 3,720 sqft
 Single-Family Home
  Built in 2023
  3acre lot
 1 car garage
  $138/sqft
  Listed 1 month ago
Property Description
This is one you need to see in person! When you find just the right three acres south of Nixa and thoughtfully design a lovely home, build a 24x32 shop, add a garden area and settle in to enjoy the VIEW then life pulls you in a new direction. That is the story of this beautiful property. Life pulled the sellers in a different direction and now a new buyer has the opportunity to own this lovely home. This spacious home is bright and cheery with high ceilings, large rooms and so many neat features. Details like new Stainmaster carpet with memory foam pad and a pellet stove are details that make this home comfy. 2x6 exterior walls on the main level, Hardie board siding and extra insulation make this home sturdy and low maintenance. Enjoy the spacious kitchen with plenty of cabinet space, a gas stove and huge island. Whole home water filter and softener with additional RO filter on the kitchen sink. Kitchen refrigerator is included. Split bedroom floorplan with a spacious primary bedroom. The primary bathroom is made for relaxing with a large shower, double sink vanity and soaking tub. Good sized laundry room near the back door that connects to the common bathroom. Head downstairs to find a large living room with a pellet stove and a wet bar area. Two additional bedrooms, an office area, storage space and a full bathroom complete the basement. Now let's talk about the outside. Perched on the hill there are views from the front and back of the home. A lovely garden area with inground and raised beds along with the beautiful landscaping compliment the 3 acres. The shop/detached garage has concrete floors and electric. This may just be the one. Make plans to see this home today!
- Listing Status:
- Active
- Data Last Updated:
- September 26, 2026 at 7:21AM
- Listing Office:
- Murney Associates - Primrose : (417) 823-2300
- Listing Agent:
- J.R. Hutcheson : (417) 350-8333
- MLS ID:
- 60330346

- General: Garden
- Style: ModularRanch
- Other Structures: DeckPatio
- Roofing: Composition
- General: Hardboard SidingPermanentPoured Concrete
- Road/Access: Asphalt
- Originating MLS: somo
- County: Christian
- Zoning: Lot 1 Jonathans Landing190203000000001008
- View: PanoramicView
- Water: Private
- Sewer: Septic Tank
- Source: somo
This listing courtesy of J.R. Hutcheson , Murney Associates - Primrose
Monthly Payment
- Principal & Interest $
- Property Taxes $
- Home Insurance $
- VA Funding Fee $

 New - 1 day ago