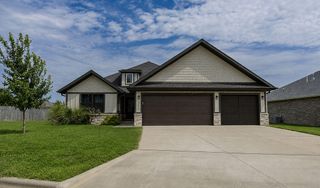
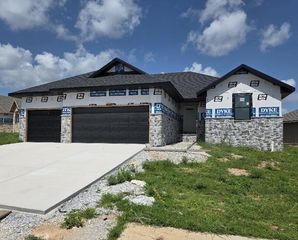
212 N Meadow Street, Nixa, MO 65714
- 3 beds |
- 3 baths |
- 1,909 sqft
 Single-Family Home
  Built in 1995
  0.35acre lot
 2 car garage
  $157/sqft
  Listed 5 days ago
Property Description
Welcome to this spacious, well-cared-for home in sought-after Nixa! With over 1,900 sq. ft. all on one level, this home offers a comfortable split-bedroom floor plan and plenty of flexible living space. The impressive dining room features vaulted ceilings and can easily serve as a formal dining area, second living room, home office, or other flex space to fit your needs.The main living room offers vaulted ceilings and a gas fireplace, creating a warm and inviting space. The kitchen provides ample storage and counter space, along with newer granite countertops and a convenient dining nook. Elegant antique crystal chandeliers throughout the home add timeless charm and character. The oversized primary suite offers direct access to the back deck, while the ensuite features a jetted tub, separate shower, dual vanity, and a large walk-in closet. The second bedroom also features a walk-in closet, providing exceptional storage space.Additional highlights include spacious bedrooms, a half bath conveniently located off the laundry room, and a whole-house attic fan. Outside, enjoy your own private backyard retreat featuring a covered, updated deck, a beautiful pergola that's perfect for outdoor dining or relaxing, and newer fencing that enhances both privacy and curb appeal. Whether you're hosting friends or enjoying a quiet evening at home, this outdoor space is designed to be enjoyed year-round.This Nixa home offers space, flexibility, timeless character, and a fantastic location. Schedule your private showing today!
- Listing Status:
- Active
- Data Last Updated:
- August 11, 2026 at 3:23PM
- Listing Office:
- Keller Williams Local : (417) 883-4900
- Listing Agent:
- 417 Home Collective : (417) 599-2400
- Contact:
- klrw369@kw.com
- MLS ID:
- 60330819

- General: Rain Gutters
- Style: Traditional
- Other Structures: Storage ShedDeckPatioCovered
- Parking: DrivewayGarage Faces Front
- Roofing: Composition
- Windows: BlindsDouble Pane Windows
- General: BrickOneCrawl Space
- Road/Access: City Street
- Originating MLS: somo
- County: Christian
- Zoning: Lot 11 Fairfield Estates ( Sb-190 Approved Applicant )100515001006011000
- Fencing: PrivacyWood
- Utilities: Cable Available
- Water: City
- Sewer: Public Sewer
- Source: somo
This listing courtesy of 417 Home Collective , Keller Williams Local
Monthly Payment
- Principal & Interest $
- Property Taxes $
- Home Insurance $
- VA Funding Fee $