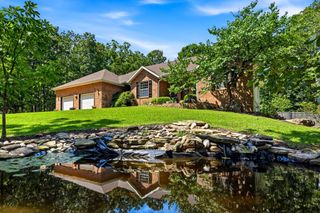
2370 Sheron Drive, Nixa, MO 65714
- 5 beds |
- 4 baths |
- 3,886 sqft
 Single-Family Home
  Built in 2004
  2.61acre lot
 2 car garage
  $141/sqft
  Listed 4 months ago
Property Description
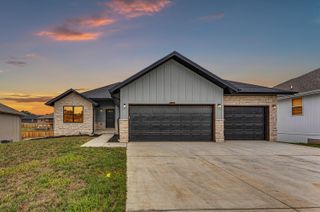
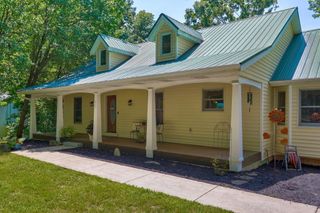
Tucked away on 2.6 private acres in Riverfork Ranch, this beautifully updated home offers a rare combination in Nixa: nearly 3,900 square feet of finished living space, room to spread out, and an outdoor setting that feels like an escape, all just minutes from Nixa and Springfield.Designed for both everyday living and gathering, the home offers 5 bedrooms (4 on the upstairs -3rd level- and one non-conforming in the finished walkout basement), 4 full baths, a flex room and multiple living spaces, giving everyone room to be together and room of their own.At the heart of the home is a beautifully renovated kitchen featuring granite countertops, LG appliances, double ovens and generous prep space, opening naturally to the living and dining areas. The finished lower level adds even more flexibility for movie nights, games, guests or entertaining. And there's practical space, too. In addition to 3,886 square feet of finished living area, the home includes 290-square-feet of storage space and a John Deere room, ideal for lawn equipment, bikes, tools and seasonal storage without taking over the oversized garage that also includes a storage closet. Outside, 2.6 acres, mature trees and expansive outdoor living create the kind of space that's increasingly difficult to find. Enjoy quiet mornings, beautiful sunsets and evenings under the stars, with plenty of room to gather, play and enjoy the outdoors. One of Riverfork Ranch's most distinctive amenities is private gated access to the James and Finley Rivers, where residents can kayak, fish, float or simply spend an afternoon by the water. Beautifully updated, exceptionally spacious and surrounded by nature, 2370 Sheron Drive offers more than a beautiful home. It offers room for the way you want to live.
- Listing Status:
- Active
- Data Last Updated:
- September 26, 2026 at 7:21AM
- Listing Office:
- Keller Williams Local : (417) 883-4900
- Listing Agent:
- Darlene L Matrone : (417) 827-3480
- Contact:
- klrw369@kw.com
- MLS ID:
- 60323515

- General: Rain GuttersGardenWater Access
- Style: Traditional
- Other Structures: Front PorchDeckPatioCovered
- Parking: DrivewayPavedOversizedGarage Faces FrontGarage Door Opener
- Roofing: Composition
- Windows: Tilt-In WindowsDouble Pane WindowsBlindsDrapes
- General: FrameVinyl SidingStoneTwoBrick/MortarSlab
- Road/Access: AsphaltConcrete
- HOA Amenities: Common Area MaintenanceWalking TrailsSnow Removal150.0Annually
- Originating MLS: somo
- County: Stone
- Zoning: Lot 45 Riverfork Estates01-2.0-09-000-000-010.038
- View: Panoramic
- Water: Public
- Sewer: Septic Tank
- Source: somo
This listing courtesy of Darlene L Matrone , Keller Williams Local
Monthly Payment
- Principal & Interest $
- Property Taxes $
- Home Insurance $
- VA Funding Fee $

 New - 1 day ago