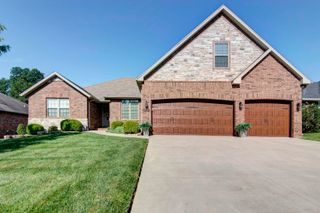
2412 W Azalea Road, Nixa, MO 65714
- 5 beds |
- 3 baths |
- 2,451 sqft
 Single-Family Home
  Built in 1995
  5.3acre lot
 3 car garage
  $190/sqft
  Listed 3 days ago
Property Description
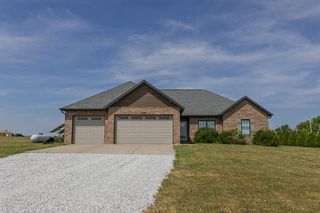
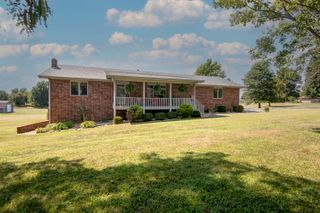
OPEN SUNDAY SEPT 27TH 1:00-3:00 PM Escape to your own private retreat located at 2412 W Azalea, a beautiful walk-out basement home nestled on 5.3 secluded acres! This home offers 5 bedrooms, 3 full baths and a 3 car side entry garage. The kitchen boasts an abundance of natural light, an island, granite countertops and soft close cabinets. Nature lovers will enjoy the covered deck off the kitchen as well as a second deck off the primary suite. Downstairs you will find a large living area with a cozy fireplace. You will appreciate the wooded acreage complete with 2 deer stands and an outdoor fire pit. Insulated 12 x 20 storage shed with electricity, roof is 8 years old and HVAC is only 1 year old. Whether you are looking for a private homestead, recreational property or simply a place to enjoy the beauty of the Ozarks, this property delivers.
- Listing Status:
- Active
- Data Last Updated:
- September 26, 2026 at 1:23AM
- Listing Office:
- Murney Associates - Primrose : (417) 823-2300
- Listing Agent:
- Lisa Thomas : (417) 880-3662
- MLS ID:
- 60334543

- General: Rain Gutters
- Style: Ranch
- Other Structures: Storage ShedDeckCovered
- Parking: Circular DrivewayPavedGarage Faces SideGarage Door Opener
- Roofing: Composition
- Windows: BlindsDouble Pane Windows
- General: BrickVinyl SidingStonePermanentPoured Concrete
- Originating MLS: somo
- County: Christian
- Zoning: LOT 6 TIMBERVIEW 2ND100418000000005001
- View: Panoramic
- Fencing: Wood
- Water: Private
- Sewer: Septic Tank
- Source: somo
This listing courtesy of Lisa Thomas , Murney Associates - Primrose
Monthly Payment
- Principal & Interest $
- Property Taxes $
- Home Insurance $
- VA Funding Fee $

 New - 21 hours ago