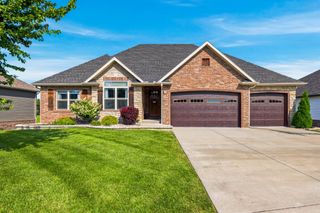
900 E Welch Street, Nixa, MO 65714
- 5 beds |
- 4 baths |
- 3,930 sqft
 Single-Family Home
  Built in 2005
  10,454sqft lot
 3 car garage
  $134/sqft
  Listed 12 days ago
Property Description
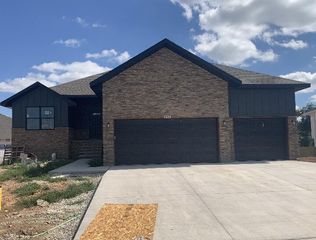
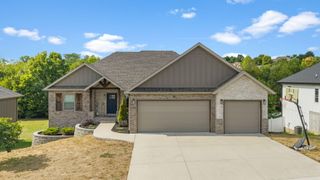
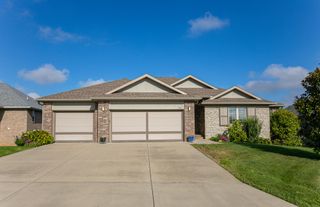
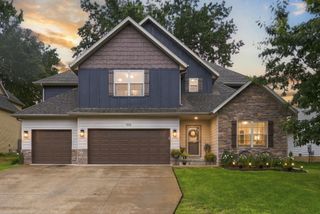
Welcome to 900 E Welch, a spacious walkout basement home in The Springs offering 5 bedrooms, 3.5 bathrooms, 4,020 square feet, and a 3-car garage. A covered front porch welcomes you into an open-concept main level with tall ceilings, abundant natural light, and knotty pine wood floors throughout the main living areas. The kitchen features tile countertops, center island with seating, custom knotty pine alder cabinetry, stainless steel appliances including a gas cooktop, brick backsplash, and walk-in pantry. The living room and kitchen both open to the back deck. A main-level powder bath and office with built-in desk and shelving add functionality.The main-level primary suite offers private deck access and an en suite with dual vanities, jetted tub, walk-in shower, water closet, and walk-in closet. The walkout lower level features two living spaces, four additional bedrooms, two full bathrooms, and a laundry room with utility sink. One bedroom has its own en suite, while the remaining three share a full bathroom. The upper living space is currently used as a billiards room, while the lower living area opens to the space above and provides access to the deck and backyard. Zoned HVAC and storage above the garage add convenience.Outside, the fully fenced backyard features a treehouse/playset with slide and rock-climbing area. Three decks provide plenty of outdoor living space, including a grill deck just off the kitchen. Two John Deere rooms offer additional flexible space. The stocked neighborhood pond is just steps away and can be enjoyed from the large deck. With generous living space, a functional layout, and exceptional indoor and outdoor entertaining space, 900 E Welch is ready to welcome you home.
- Listing Status:
- Active
- Data Last Updated:
- September 26, 2026 at 4:22AM
- Listing Office:
- Assist 2 Sell : (417) 889-7000
- Listing Agent:
- Team Serrano : (417) 889-7000
- MLS ID:
- 60333813

- General: Rain Gutters
- Style: Traditional
- Other Structures: DeckCovered
- Parking: DrivewayGarage Faces FrontGarage Door Opener
- Roofing: Composition
- Windows: ShuttersDouble Pane WindowsBlinds
- General: BrickVinyl SidingStoneOne
- HOA Amenities: Common Area Maintenance150.0Annually
- Originating MLS: somo
- County: Christian
- Zoning: Lot 74 The Springs110307004006025000
- Fencing: PrivacyWood
- Water: City
- Sewer: Public Sewer
- Source: somo
This listing courtesy of Team Serrano , Assist 2 Sell
Monthly Payment
- Principal & Interest $
- Property Taxes $
- Home Insurance $
- VA Funding Fee $

 New - 1 day ago