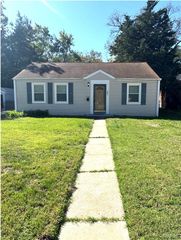
5336 Kirkland Drive, Normandy, MO 63121
- 2 beds |
- 1 bath |
- 784 sqft
 Single-Family Home
  Built in 1941
  5,001sqft lot
 —— car garage
  $128/sqft
  Listed 13 days ago
Property Description
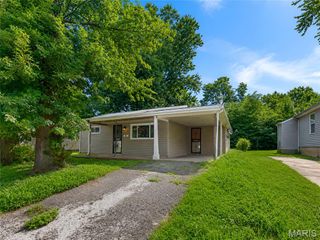
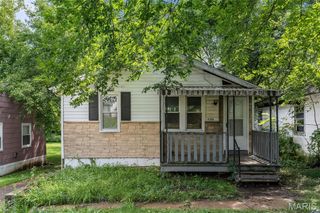
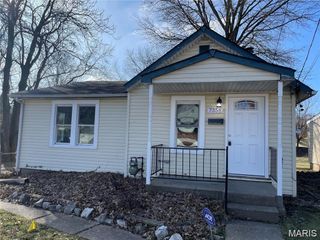
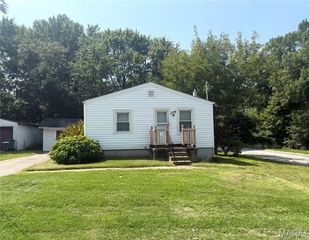
Completely updated and MOVE-IN READY! This charming Bungalow is thoughtfully refreshed with today's buyer in mind. Step inside to a bright, inviting interior filled with fresh finishes and comfortable living spaces. The brand-NEW Kitchen features new cabinetry, new countertops, and new appliances, creating a stylish and functional heart of the home. Just outside, the spacious covered semi-wraparound Porch extends your living space—perfect for morning coffee, grilling, or relaxing with family and friends. The completely renovated bathroom showcases a new vanity, flooring, lighting, and shower surround. Additional updates include a NEW ROOF, fresh neutral paint, new luxury plank flooring offering both style and easy maintenance, modern lighting, and updated finishes throughout. A level driveway with Kitchen access makes unloading groceries simple, while the fully fenced backyard offers plenty of room for pets, play, or gardening. The large unfinished walkout basement provides abundant storage and endless possibilities for future living space. Nestled in a quiet neighborhood with convenient access to grocery stores, restaurants, shopping, parks, and major highways, this home is truly move-in ready. Simply bring your furniture and start enjoying all the updates! Showings start 8/6/26, book your tour today!
- Listing Status:
- Active
- Date Added:
- August 6, 2026
- Data Last Updated:
- August 11, 2026 at 3:18PM
- Listing Office:
- Worth Clark Realty : 314-222-0065
- MLS ID:
- 26048424

- General: GardenPrivate Yard
- Style: BungalowColonialContemporaryCottageCraftsmanRanchTraditional
- Other Structures: PorchWrap AroundDeckRear PorchSee RemarksSide Porch
- Parking: AsphaltDrivewayGatedNo GarageOff StreetOn StreetParking Pad
- Roofing: Architectural Shingle
- General: Vinyl SidingOne
- Originating MLS: maris2
- School District: Normandy
- County: St. Louis
- Zoning: 13H-22-0327
- Fencing: Back YardFencedGate
- Utilities: Electricity ConnectedNatural Gas ConnectedSewer ConnectedWater ConnectedAmeren
- Water: Public
- Sewer: Public Sewer
- Source: maris2
This listing courtesy of Worth Clark Realty
Monthly Payment
- Principal & Interest $
- Property Taxes $
- Home Insurance $
- VA Funding Fee $

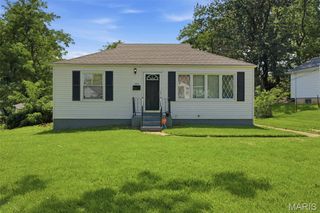
 New - 17 hours ago