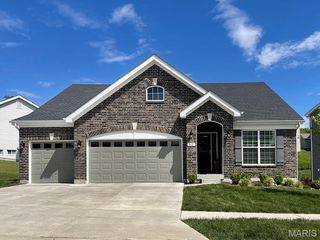
0 Ashton @ Harvest, O'fallon, MO 63385
- 3 beds |
- 3 baths |
- 2,219 sqft
 Single-Family Home
  Built in ——
  —— sqft lot
  2 car garage
  $201/sqft
  Listed 4 months ago
Property Description
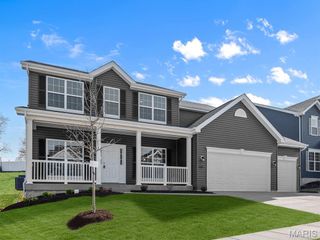
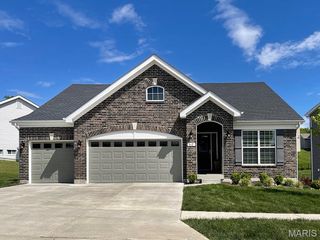
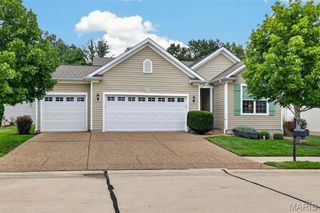
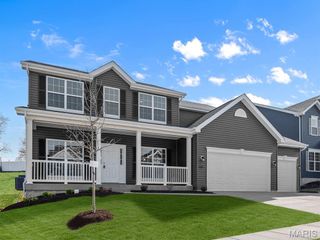
The ASHTON by Consort Homes *BASE PRICE* is a 3 or 4 bedroom 2.5 Bath open 2 Story that offers flexible living space including a separate Dining Room, spacious Kitchen, adjoining Breakfast Room and Great Room. The well-designed Kitchen workspace features plenty of cabinetry and pantry space; center island optional. The Great Room has options for a fireplace and window wall. Main floor laundry. Upper level offers large bedrooms with walk-in closets including a huge Private Primary Bedroom Suite with full bath and Bonus Room. Some of our impressive included features: High efficiency HVAC and appliances, Sealed ductwork, House wrap, Air infiltration/Energy seal package, Premium wood construction, Low E vinyl windows, 50-gallon water tank, Chrome plumbing and light fixtures and more. Personalize with the assistance of our Interior Designer! Interior Photos are of a previously built ASHTON, some items shown may be upgrades.
- Listing Status:
- Active
- Date Added:
- April 7, 2026
- Data Last Updated:
- August 11, 2026 at 8:18PM
- Listing Office:
- Consort Realty, LLC : 636-777-7073
- MLS ID:
- 26018062

- Style: CraftsmanTraditional
- Roofing: Architectural Shingle
- Windows: Double Pane WindowsInsulated WindowsLow Emissivity WindowsScreensTilt-In Windows
- General: FrameVinyl SidingTwo
- HOA Amenities: Association ManagementCommon GroundDog ParkPickleball Court(s)PlaygroundTrail(s)750.0Annually
- Originating MLS: maris2
- School District: Wentzville R-IV
- County: St. Charles
- Utilities: Cable AvailableElectricity ConnectedNatural Gas ConnectedSewer ConnectedUnderground UtilitiesWater ConnectedOther
- Water: Public
- Sewer: Public Sewer
- Source: maris2
- Ownership: Private
This listing courtesy of Consort Realty, LLC
Monthly Payment
- Principal & Interest $
- Property Taxes $
- Home Insurance $
- VA Funding Fee $

 New - 1 day ago