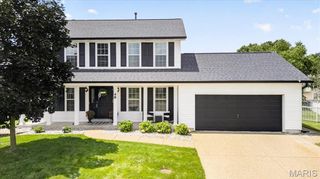
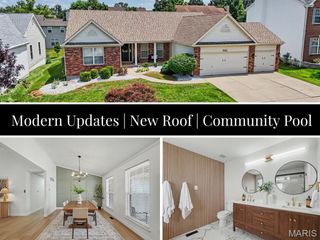
10 Amber Wave Court, O'fallon, MO 63366
- 4 beds |
- 3 baths |
- 2,577 sqft
 Single-Family Home
  Built in 2000
  10,454sqft lot
 2 car garage
  $159/sqft
  Listed 5 days ago
Property Description
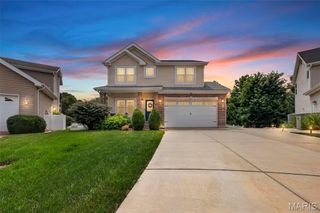
Welcome to your next home! This beautifully updated 4-bedroom, 2.5-bath two-story offers the perfect combination of modern updates, generous living space, and room to entertain. The inviting main level features durable luxury vinyl plank flooring, fresh neutral finishes, a spacious formal dining room, and an open kitchen with stainless steel appliances, abundant cabinetry, and plenty of prep space. Multiple living areas provide flexibility for everyday living, hosting guests, or creating the perfect home office or playroom. Upstairs, retreat to the spacious primary suite complete with vaulted ceilings, a large walk-in closet, and a private en-suite bath featuring a soaking tub, separate shower, and dual vanity. Three additional bedrooms offer comfortable accommodations for family or guests. The finished lower level is an entertainer's dream, boasting a large recreation room plus a separate gaming room—ideal for movie nights, hobbies, fitness, or a home theater. Outside, enjoy a beautifully maintained yard with plenty of space for outdoor entertaining! Recent upgrades include, New AC (2024) Heating (2023) New flooring, new dishwasher and microwave. Conveniently located near parks, shopping, restaurants, and top-rated amenities, this move-in-ready home checks every box. With over three levels of finished living space, this home truly has room for everyone. Don't miss your opportunity to make it yours!
- Listing Status:
- Active
- Date Added:
- July 6, 2026
- Data Last Updated:
- July 8, 2026 at 6:18PM
- Listing Office:
- DRG - Delhougne Realty Group : 636-238-3830
- MLS ID:
- 26042418

- Style: Traditional
- Other Structures: Patio
- Parking: Parking spaces: 2
- General: Brick VeneerVinyl SidingTwoConcrete Perimeter
- HOA Amenities: Common Area Maintenance130.0Annually
- Originating MLS: maris2
- School District: Ft. Zumwalt R-II
- County: St. Charles
- Zoning: 2-0067-7184-00-0278.0000000
- View: None
- Utilities: Cable AvailableCable ConnectedElectricity AvailableNatural Gas ConnectedSewer ConnectedAmeren
- Water: Public
- Sewer: Public Sewer
- Source: maris2
This listing courtesy of DRG - Delhougne Realty Group
Monthly Payment
- Principal & Interest $
- Property Taxes $
- Home Insurance $
- VA Funding Fee $

 New - 46 minutes ago