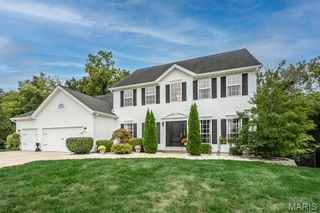
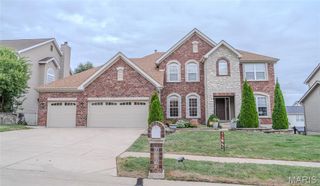
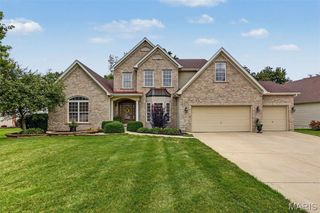
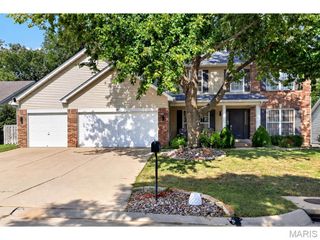
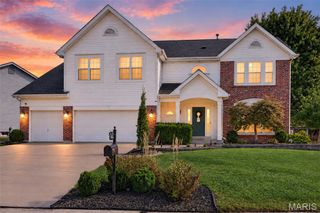
103 Mackintosh Lane, O'fallon, MO 63368
- 4 beds |
- 4 baths |
- 4,354 sqft
 Single-Family Home
  Built in 2004
  0.32acre lot
 3 car garage
  $147/sqft
  Listed 15 days ago
Property Description
Prepare to be impressed — this 4300 sq ft corner-lot stunner radiates pride of ownership from the moment you step inside. Every space feels intentional, cared for, and beautifully updated. The main level features newer wood-look laminate flooring, an upgraded chef’s kitchen with granite, gas range, and stylish barn-door pantry, plus multiple gathering spaces including office, dining, hearth room, and an expansive kitchen that truly serves as the heart of the home. Upstairs, enjoy the convenience of a second-floor laundry, a split bedroom layout, and a luxurious primary suite with vaulted ceilings, warm chocolate tones, a fully renovated ensuite (large tile shower with seat, multiple sprayers, double vanities), and a generous walk-in closet. All secondary bedrooms also offer walk-in closets, and the loft provides the perfect bonus hangout or media space. The finished lower level is a showstopper — a full secondary kitchen/wet bar with dishwasher, stove, microwave, and fridge, plus a wide-open floor plan ideal for entertaining, recreation, or multi-use living. Full bath and abundant storage included. Outside, the home sits proudly on a corner lot with irrigation system, expanded patio, and a charming pergola perfect for relaxing or hosting. Room to add your own inground pool or recreation space. Large side yard for any outdoor activities. Close to shopping, restaurants, and everyday conveniences. This one check all the boxes and is ready to impress.
- Listing Status:
- Active
- Date Added:
- September 11, 2026
- Data Last Updated:
- September 26, 2026 at 4:18AM
- Listing Office:
- Coldwell Banker Realty - Gundaker : 636-561-1000
- MLS ID:
- 26057819

- Style: Traditional
- Other Structures: PergolaPorchFront PorchAwning(s)
- Pool: Community
- Parking: AttachedParking spaces: 3
- Roofing: Asphalt
- General: Vinyl SidingTwoConcrete Perimeter
- HOA Amenities: Association ManagementCommon GroundPoolCommon Area MaintenancePool MaintenancePool450.0Annually
- Originating MLS: maris2
- School District: Ft. Zumwalt R-II
- County: St. Charles
- Zoning: 2-113B-8186-00-018D.0000000
- Utilities: Cable AvailableElectricity AvailableElectricity ConnectedNatural Gas AvailableSewer ConnectedWater AvailableOther
- Water: Public
- Sewer: Public Sewer
- Source: maris2
- Ownership: Private
This listing courtesy of Coldwell Banker Realty - Gundaker
Monthly Payment
- Principal & Interest $
- Property Taxes $
- Home Insurance $
- VA Funding Fee $

 New - 2 days ago