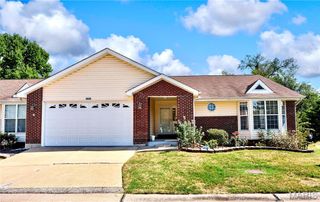
1093 Renfrew Lane, O'fallon, MO 63366
- 3 beds |
- 2 baths |
- 1,828 sqft
 Single-Family Home
  Built in 2013
  7,841sqft lot
 3 car garage
  $219/sqft
  Listed 16 days ago
Property Description
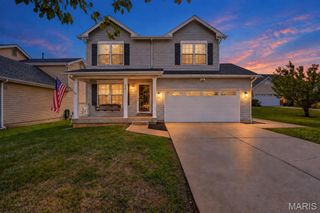
Welcome home to this well-maintained, one owner, ranch offering an open-concept layout, thoughtful updates, and a desirable split-bedroom floor plan with the private primary suite separated from the secondary bedrooms. The spacious great room features vaulted ceilings and flows into the kitchen and breakfast area, where you'll find a new vinyl floor, gas cooking, and a new dishwasher. Real hardwood flooring adds warmth throughout the main living areas, while new carpet gives the primary bedroom a fresh update. The generous primary suite also features an impressive 8x14 closet and a private bath. The seller specifically loves the open layout and privacy created by the separated primary bedroom. Additional highlights include a new roof installed in August 2026, a three-car garage, main-floor laundry with gas dryer hookup, and an unfinished 8-foot-pour lower level with a bathroom rough-in and egress window offering plenty of potential for future living space. Outside, enjoy a vinyl-fenced yard and private patio area. The neighborhood offers two playgrounds, a basketball court, and walking trails—plus a quiet, well-kept setting close to parks and the library with convenient access to highways, shopping, and everyday amenities without feeling too close to the hustle and bustle.
- Listing Status:
- Active
- Date Added:
- September 11, 2026
- Data Last Updated:
- September 26, 2026 at 7:16AM
- Listing Office:
- DRG - Delhougne Realty Group : 636-238-3830
- MLS ID:
- 26057417

- Style: Traditional
- General: Brick VeneerVinyl SidingOne
- HOA Amenities: PlaygroundTrail(s)
- Originating MLS: maris2
- School District: Ft. Zumwalt R-II
- County: St. Charles
- Zoning: 2-0098-9584-00-0B44.0000000
- Fencing: Back YardVinyl
- Utilities: Cable Available220 Volts
- Water: Public
- Sewer: Public Sewer
- Source: maris2
- Ownership: Private
This listing courtesy of DRG - Delhougne Realty Group
Monthly Payment
- Principal & Interest $
- Property Taxes $
- Home Insurance $
- VA Funding Fee $

 New - 3 days ago