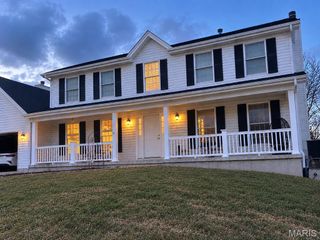
1128 Patsy Lane, O'fallon, MO 63366
- 4 beds |
- 3 baths |
- 3,211 sqft
 Single-Family Home
  Built in 2011
  0.25acre lot
 3 car garage
  $148/sqft
  Listed 16 days ago
Property Description
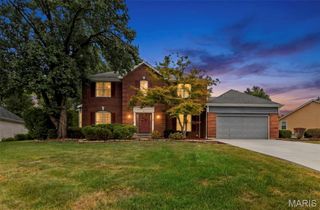
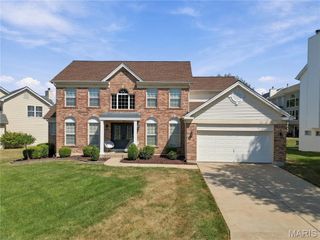
Welcome to 1128 Patsy Lane — a beautifully updated 4+ bedroom, 3-bath home offering space, comfort, and incredible functionality! From the moment you arrive, you’ll notice the impressive curb appeal with NEW SIDING, NEW GARAGE DOORS, NEW ROOF, and NEW GUTTERS already completed for peace of mind. Inside, the open floor plan creates a warm and inviting atmosphere perfect for everyday living and entertaining alike. The spacious kitchen flows seamlessly into the main living area, while the finished walkout basement offers a full second kitchen — ideal for multi-generational living, entertaining guests, or creating the ultimate recreation space. Convenience abounds with main floor laundry plus an additional laundry hookup in the basement. Step outside to enjoy the private backyard featuring a deck and wooded backdrop that provides a peaceful setting to relax and unwind. Additional updates throughout the home, including a BRAND NEW HVAC system!! make this property truly move-in ready. Located close to shopping, dining, and everyday amenities, this home checks all the boxes — plus a spacious 3-car garage!!! Don’t miss your chance to own this incredible property — schedule your private showing today!
- Listing Status:
- Active
- Date Added:
- September 9, 2026
- Data Last Updated:
- September 26, 2026 at 12:16PM
- Listing Office:
- Berkshire Hathaway HomeServices Select Properties : 636-720-1100
- MLS ID:
- 26057838

- Style: Ranch
- Roofing: Architectural Shingle
- General: StoneVinyl SidingOne
- Originating MLS: maris2
- School District: Ft. Zumwalt R-II
- County: St. Charles
- Zoning: 2-0121-9887-00-0002.0000000
- Utilities: Cable AvailableSingle Phase
- Water: Public
- Sewer: Public Sewer
- Source: maris2
This listing courtesy of Berkshire Hathaway HomeServices Select Properties
Monthly Payment
- Principal & Interest $
- Property Taxes $
- Home Insurance $
- VA Funding Fee $

 New - 18 hours ago