1129 Piepers Glen Lane 8A, O'fallon, MO 63366
- 2 beds |
- 3 baths |
- 1,504 sqft
 Condominium
  Built in 2002
  1,934sqft lot
 2 car garage
  $183/sqft
  Listed 1 month ago
Property Description
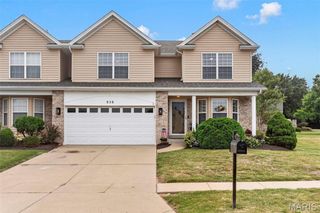
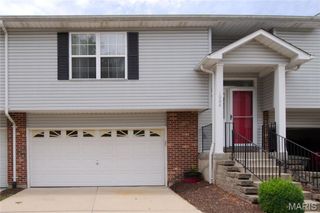
ONLINE REAL ESTATE AUCTION ENDING AUGUST 3RD OPEN HOUSES: July 26th 1pm to 3pm August 2nd 1pm to 3pm Welcome Home to 1129 Piepers Glen Lane – O'Fallon, Missouri Nestled in the desirable Piepers Glen community, this beautifully maintained ranch-style home offers the perfect blend of comfort, convenience, and low-maintenance living. Featuring an attractive brick-and-vinyl exterior, a spacious two-car garage, and exceptional curb appeal, this home welcomes you from the moment you arrive. Inside, you'll find an inviting floor plan designed for everyday living and entertaining. Large windows provide abundant natural light, while the finished lower level offers additional living space ideal for a family room, recreation area, home office, or guest accommodations. Step outside to enjoy the expansive elevated deck overlooking a peaceful, well-kept backyard—perfect for morning coffee, summer barbecues, or relaxing evenings with friends and family. Mature landscaping and a charming shade tree create a serene outdoor setting. Conveniently located near shopping, dining, parks, and major highways, 1129 Piepers Glen Lane combines suburban tranquility with easy access to everything O'Fallon has to offer. Highlights include: Desirable ranch-style design Attractive brick front with excellent curb appeal Spacious two-car garage Finished lower level with additional living space Large rear deck overlooking a private backyard Mature landscaping and shade trees Convenient O'Fallon location close to amenities Enjoy comfortable living in one of O'Fallon's sought-after neighborhoods—1129 Piepers Glen Lane is ready to welcome you home.
- Listing Status:
- Active
- Date Added:
- July 20, 2026
- Data Last Updated:
- August 11, 2026 at 7:19PM
- Listing Office:
- Coast2Coast Auctions and Realty LLC : 314-599-0563
- MLS ID:
- 26040173

- Style: Ranch
- General: Brick VeneerVinyl SidingOne
- HOA Amenities: Common GroundMaintenance Grounds100.0Monthly
- Originating MLS: maris2
- School District: Ft. Zumwalt R-II
- County: St. Charles
- Zoning: 2-051B-9041-00-008A.0000000
- Utilities: Cable AvailableElectricity ConnectedNatural Gas ConnectedPhone AvailableSewer ConnectedWater Connected220 Volts
- Water: Public
- Sewer: Public Sewer
- Source: maris2
This listing courtesy of Coast2Coast Auctions and Realty LLC
Monthly Payment
- Principal & Interest $
- Property Taxes $
- Home Insurance $
- VA Funding Fee $