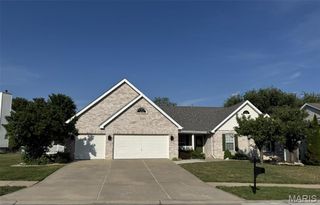
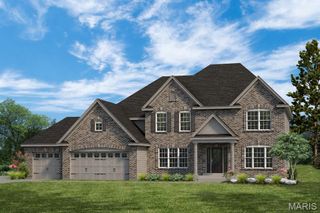
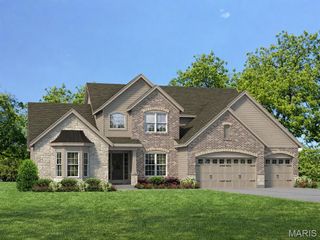
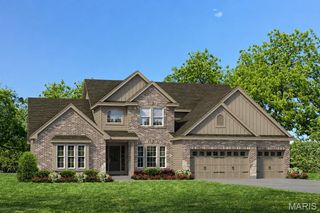
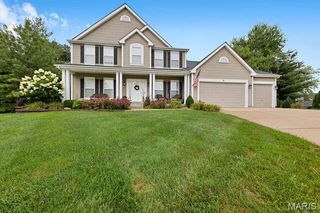
117 Fox Haven Drive, O'fallon, MO 63368
- 4 beds |
- 3 baths |
- 3,213 sqft
 Single-Family Home
  Built in 2011
  0.28acre lot
 3 car garage
  $202/sqft
  Listed 11 days ago
Property Description
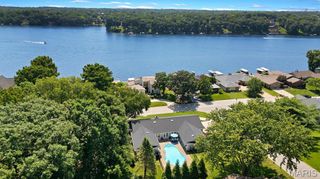
Welcome to 117 Fox Haven Drive! This home is move-in ready with lots of desirable features and located near shopping, schools, entertainment and restaurants. Inside you'll love the open floor plan, main floor master suite with a very large walk-in closet, a gas fireplace and two story wall of windows in the family room, and a modern kitchen with white cabinetry, granite tops, breakfast bar and stainless appliances. Upstairs you'll find an open loft bonus room, 3 spacious bedrooms, all with walk-in closets, and a double vanity sink in the bath. Other features include plantation shutters in the family room, built-in cabinetry surrounding the fireplace, zoned hvac and a full basement with bath rough-in. If you like the inside, you'll love the outside! This home has a large yard, with an irrigation system, an awesome inground pool with a new heat pump, fenced back yard and backs to a private nursery property. The 3 car garage and new roof in 2026 are icing on the cake. This home is very competitively priced and won't last long! (Note: all pool cleaning equipment, including robotic vacuum, conveys)
- Listing Status:
- Active
- Date Added:
- July 30, 2026
- Data Last Updated:
- August 11, 2026 at 6:17PM
- Listing Office:
- Gregory A. Patterson Realty : 314-803-3726
- MLS ID:
- 26048859

- Style: Traditional
- Pool: HeatedIn GroundPrivate
- Roofing: Architectural Shingle
- General: Brick VeneerVinyl SidingOne and One HalfConcrete Perimeter
- HOA Amenities: Common GroundCommon Area Maintenance250.0Annually
- Originating MLS: maris2
- School District: Francis Howell R-III
- County: St. Charles
- Zoning: 4-0076-9843-00-008B.0000000
- View: PondPool
- Fencing: Back Yard
- Utilities: Cable AvailableSingle Phase
- Water: Public
- Sewer: Public Sewer
- Source: maris2
- Ownership: Private
This listing courtesy of Gregory A. Patterson Realty
Monthly Payment
- Principal & Interest $
- Property Taxes $
- Home Insurance $
- VA Funding Fee $

 New - 3 days ago