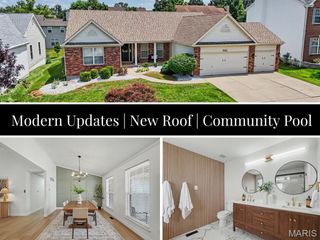
118 Fallon Villa Court, O'fallon, MO 63368
- 3 beds |
- 3 baths |
- 2,258 sqft
 Single-Family Home
  Built in 2005
  5,506sqft lot
 2 car garage
  $177/sqft
  Listed 6 days ago
Property Description
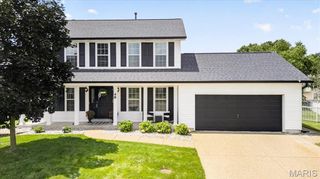
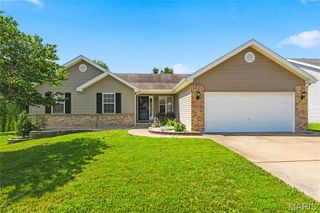
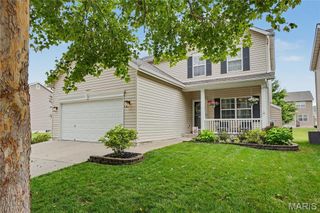
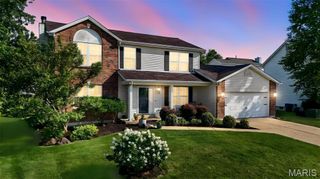
Spacious Executive Villa, you will be greeted with nice landscaping, walk into your foyer with ceramic tile floors, warm and inviting, open ups into great room with 2 skylights, gas fireplace flanked by windows, upgraded custom drapes, and the 2nd bedroom. Primary bedroom suite, walk in closet (7'x6'), bath has oversized shower with seat, double door linen closet, and double sinks. Hall bath and open staircase to basement. Cherry wood cabinets with lots of counter space and stone counter and a double door pantry. Appliances all stay with the property. Laundry room has washer and dryer hookups on one side and cabinets and counters on opposite wall. Dining room out to deck overlooking park like back yard. Down the steps from the great room into the lower-level family room, 3rd bedroom, 3rd full bath and 2 storage rooms. From the family room out to patio and back yard. Property is being sold with tenant rights, do not disturb tenants. No showing till July 6th or later.
- Listing Status:
- Active
- Date Added:
- July 6, 2026
- Data Last Updated:
- July 8, 2026 at 5:17PM
- Listing Office:
- Call Dolly, LLC : 636-265-1180
- MLS ID:
- 26042091

- Style: RanchTraditional
- Other Structures: PorchFront PorchDeckPatioCovered
- Parking: AggregateAttachedConcreteDrivewayGarageGarage Door OpenerGarage Faces FrontParking spaces: 2
- Roofing: Architectural Shingle
- Windows: Bay Window(s)BlindsSkylight(s)
- General: Brick VeneerVinyl SidingOneConcrete PerimeterPermanent
- Road/Access: City Street
- HOA Amenities: Association ManagementTrash165.0Monthly
- Originating MLS: maris2
- School District: Ft. Zumwalt R-II
- County: St. Charles
- Zoning: VILLAS AT FALLON PK LOT 182-0126-9462-00-0018.0000000
- Fencing: None
- Utilities: Electricity ConnectedNatural Gas ConnectedSewer ConnectedUnderground UtilitiesWater ConnectedAmeren
- Water: Public
- Sewer: Public Sewer
- Source: maris2
- Ownership: Private
This listing courtesy of Call Dolly, LLC
Monthly Payment
- Principal & Interest $
- Property Taxes $
- Home Insurance $
- VA Funding Fee $

 New - 3 hours ago