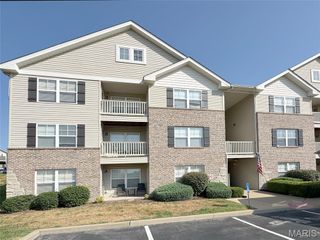
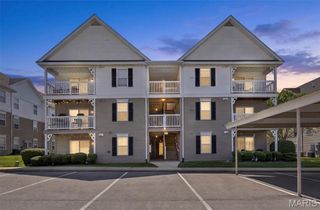
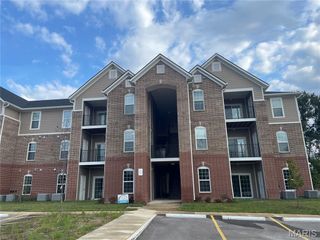
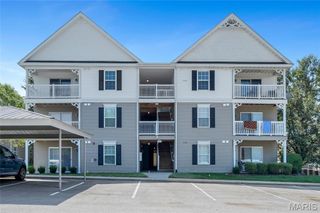
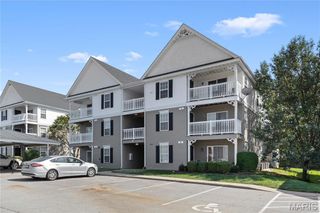
14303 Spring Creek Lane, O'fallon, MO 63368
- 2 beds |
- 2 baths |
- 1,018 sqft
 Condominium
  Built in 2008
  —— sqft lot
  —— car garage
  $191/sqft
  Listed 18 days ago
Property Description
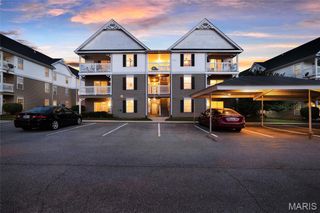
Welcome Home to easy, low maintenance living in this move in ready 2 bedroom, 2 bath condo offering over 1,000 sq ft of living space! Step inside to a bright, spacious interior highlighted by soaring ceilings and beautiful LVP flooring throughout! The kitchen features custom cabinetry, a convenient breakfast bar, updated appliances including a new "smart" oven and separate dining area perfect for everyday living and entertaining. Retreat to the spacious primary suite featuring a walk in closet and private bath with large shower. A second bedroom and full hall bath with tub/shower combo and convenient built in vanity. Brand new updated "smart" washer and dryer included! Located just one flight up from parking complete with assigned covered parking space and additional parking as well. Enjoy morning coffee on your own private deck with storage. You will want to take advantage of all of the additional amenities this community has to offer with the pool, clubhouse, sports court, walking trails and dog park. Centrally located near highways, shopping, restaurants, parks and everyday conveniences, making commuting a breeze! Move right in and start enjoying carefree condo living! *Seller is offering credit towards first 6 months of HOA dues*
- Listing Status:
- Active
- Date Added:
- September 8, 2026
- Data Last Updated:
- September 26, 2026 at 10:18PM
- Listing Office:
- Robeck Realty West : 636-451-5255
- MLS ID:
- 26057656

- General: Balcony
- Style: OtherRanch
- Parking: Detached CarportParking spaces: 1
- General: Vinyl SidingOne
- HOA Amenities: Association ManagementClubhouseCommon GroundDog ParkParkPoolTennis Court(s)ClubhouseMaintenance Parking/RoadsCommon Area MaintenanceExterior MaintenancePool MaintenanceManagementPoolSewerSnow RemovalTrash395.0Monthly
- Originating MLS: maris2
- School District: Wentzville R-IV
- County: St. Charles
- Zoning: 4-0036-A631-24-003D.0000000
- Utilities: Cable AvailableElectricity ConnectedSewer Connected220 Volts
- Water: Public
- Sewer: Public Sewer
- Source: maris2
- Ownership: Private
This listing courtesy of Robeck Realty West
Monthly Payment
- Principal & Interest $
- Property Taxes $
- Home Insurance $
- VA Funding Fee $

 New - 1 day ago