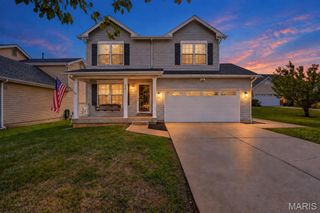
1435 Soaring Eagle Drive, O'fallon, MO 63366
- 4 beds |
- 3 baths |
- 2,320 sqft
 Single-Family Home
  Built in 2001
  0.29acre lot
 2 car garage
  $190/sqft
  Listed 15 days ago
Property Description
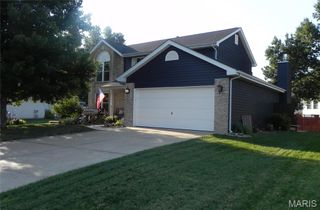
Stunning 2-story home with a pool in the popular Indian Springs subdivision in O'Fallon! This home boasts 4 bedrooms, 2.5 bathrooms, and 2,300+ square feet of living space. The front door opens to the entry foyer which leads to the formal dining room and family room. The spacious living room features a gas fireplace, bay window, and opens to the kitchen. The kitchen boasts a center island, tile backsplash, planning desk, stainless steel appliances, and a dining area. The laundry room with a utility sink and the powder room complete the main level. The second floor features the spacious primary bedroom with a walk-in closet and private bathroom. Three additional bedrooms and a full hall bathroom complete the second floor. The lower level boasts ample storage space. Other highlights include: 2 car attached garage, newer HVAC, newer roof, new garage door opener (2026), custom LVT flooring and wood laminate floors on main level, luxury vinyl plank floors on 2nd floor, and painted neutral colors throughout. Relax poolside or on the concrete patio and enjoy the spacious, level backyard. The 29 x 13 foot fiberglass pool has a new AquaRite S3 Salt System (2026). Location could not be better – close to multiple golf courses, shops, restaurants, schools and major highways!
- Listing Status:
- Active
- Date Added:
- September 14, 2026
- Data Last Updated:
- September 26, 2026 at 12:16AM
- Listing Office:
- EXP Realty, LLC : 866-224-1761
- MLS ID:
- 26058019

- Style: Traditional
- Other Structures: Patio
- Pool: Private
- Parking: Additional ParkingAttachedGarageGarage Door OpenerGarage Faces FrontOff StreetParking spaces: 2
- Windows: Bay Window(s)
- General: Vinyl SidingTwo
- HOA Amenities: OtherMaintenance GroundsCommon Area MaintenanceSnow Removal100.0Annually
- Originating MLS: maris2
- School District: Ft. Zumwalt R-II
- County: St. Charles
- Zoning: 2-0060-8088-00-0060.0000000
- Utilities: Other
- Water: Public
- Sewer: Public Sewer
- Source: maris2
- Ownership: Private
This listing courtesy of EXP Realty, LLC
Monthly Payment
- Principal & Interest $
- Property Taxes $
- Home Insurance $
- VA Funding Fee $

 New - 2 hours ago