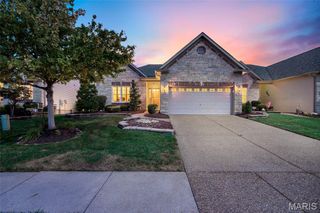
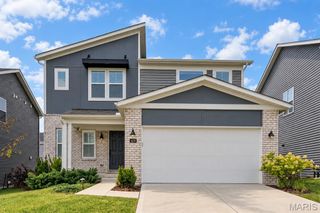
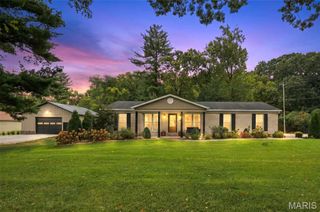
144 Columbia Meadows Lane, O'fallon, MO 63366
- 2 beds |
- 2 baths |
- 1,583 sqft
 Single-Family Home
  Built in ——
  6,212sqft lot
 2 car garage
  $327/sqft
  Listed 5 days ago
Property Description
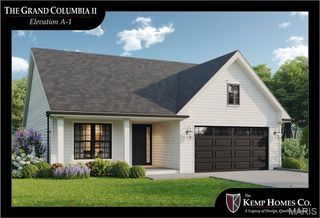
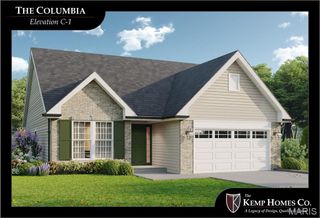
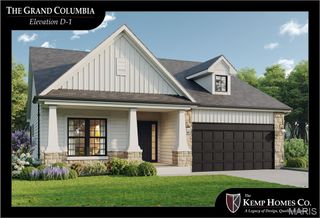
Coming Spring 2027! 144 Columbia Meadows Lane is currently under constructioon with anticipated availability in March. This Columbia floor plan home offers 2 bedrooms, 2 bathrooms, an open-concept design, and quality craftsmanship by The Kemp Homes Company. The beautiful kitchen features a large center island with quartz countertops and SS appliances that open to the main living and dining area creating a perfect space for entertaining. Luxury vinyl plank flooring flows through the main living areas, while the spacious primary suite features a private bath with a double-bowl vanity. A screened-in deck with composite decking extends the living space outdoors. Enjoy single-level, low-maintenance villa living with HOA-provided lawn care, landscaping, and snow removal.
- Listing Status:
- Active
- Date Added:
- September 21, 2026
- Data Last Updated:
- September 26, 2026 at 5:19AM
- Listing Office:
- Berkshire Hathaway HomeServices Select Properties : 636-720-1100
- MLS ID:
- 26059728

- General: Private Entrance
- Style: Traditional
- Other Structures: CompositeDeckScreenedCovered
- Parking: AttachedGarageGarage Door OpenerParking spaces: 2
- Roofing: Architectural Shingle
- Windows: Insulated WindowsLow Emissivity Windows
- General: FrameVinyl SidingOneConcrete Perimeter
- HOA Amenities: Common GroundTrail(s)Maintenance GroundsSnow Removal180.0Monthly
- Originating MLS: maris2
- School District: Ft. Zumwalt R-II
- County: St. Charles
- Zoning: 2-0057-D286-00-0018.0000000
- Utilities: Underground UtilitiesAmeren
- Water: Public
- Sewer: Public Sewer
- Source: maris2
This listing courtesy of Berkshire Hathaway HomeServices Select Properties
Monthly Payment
- Principal & Interest $
- Property Taxes $
- Home Insurance $
- VA Funding Fee $