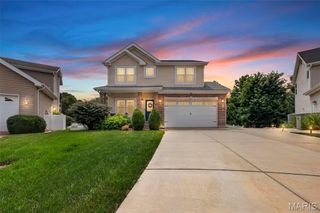
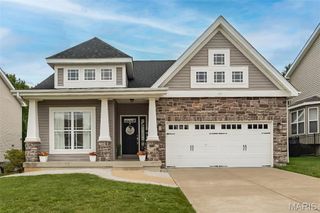
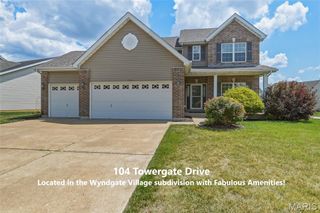
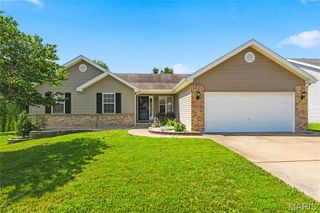
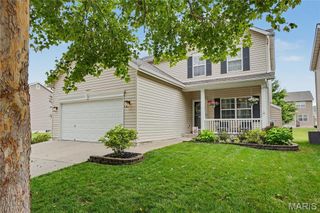
1442 Norwood Hills Drive, O'fallon, MO 63366
- 4 beds |
- 3 baths |
- 2,258 sqft
 Single-Family Home
  Built in 1998
  8,712sqft lot
 3 car garage
  $210/sqft
  Listed 15 hours ago
Property Description
Welcome home to this beautifully maintained 2-story home in the desirable Turtle Creek subdivision! Offering 4 spacious bedrooms and 2.5 bathrooms, this home is filled with warmth, comfort, and thoughtful updates. The main level features new luxury vinyl plank flooring and a light-filled family room with a cozy wood-burning fireplace, creating the perfect gathering space. The spacious eat-in kitchen is designed for both everyday living and entertaining, featuring a center island, built-in desk, and a generous walk-in pantry for ample storage. The finished lower level boasts brand-new carpeting, providing additional living and entertaining space. Step outside to a newer deck overlooking your own private backyard oasis—perfect for relaxing, grilling, or hosting family and friends. Located in a sought-after golf course community, residents enjoy exceptional neighborhood amenities, including a swimming pool, tennis courts, and pickleball courts, offering an active lifestyle just steps from home. Lovingly cared for and move-in ready, this home truly has it all! This home offers the perfect blend of style, functionality, and outdoor enjoyment.
- Listing Status:
- Active
- Date Added:
- July 9, 2026
- Data Last Updated:
- July 10, 2026 at 6:16AM
- Listing Office:
- Dielmann Sotheby's International Realty : 314-725-0009
- MLS ID:
- 26041470

- General: Lighting
- Style: Traditional
- Other Structures: Front PorchDeck
- Parking: Parking spaces: 3
- Roofing: Architectural Shingle
- General: Vinyl SidingTwoConcrete Perimeter
- HOA Amenities: Association ManagementBasketball CourtPickleball Court(s)PoolTennis Court(s)Maintenance GroundsCommon Area MaintenancePool425.0Annually
- Originating MLS: maris2
- School District: Ft. Zumwalt R-II
- County: St. Charles
- Zoning: 2-0060-7229-00-0507.0000000
- Utilities: Cable AvailableElectricity ConnectedNatural Gas ConnectedSewer ConnectedUnderground UtilitiesAmeren
- Water: Public
- Sewer: Public Sewer
- Source: maris2
- Ownership: Private
This listing courtesy of Dielmann Sotheby's International Realty
Monthly Payment
- Principal & Interest $
- Property Taxes $
- Home Insurance $
- VA Funding Fee $

 New - 1 day ago