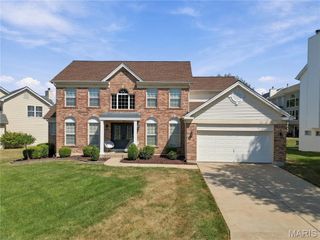
1597 Indian Springs Drive, O'fallon, MO 63366
- 4 beds |
- 4 baths |
- 2,764 sqft
 Single-Family Home
  Built in 1998
  0.37acre lot
 3 car garage
  $168/sqft
  Listed 25 days ago
Property Description
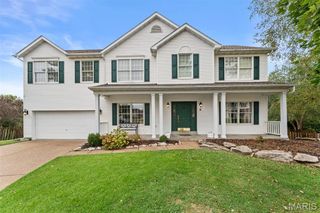
Stunning 1.5-Story Home on a Corner Lot! Welcome to this beautifully appointed 1.5-story home offering 4 bedrooms and 3.5 baths, thoughtfully designed with elegant finishes, spacious living areas, and exceptional indoor-outdoor living. A charming wrap-around covered porch welcomes you through a distinctive decorative oval glass front door and sets the tone for the warmth and character found throughout the home. Step inside to a dramatic 2-story entry foyer featuring hardwood flooring, a decorative plant shelf, and a beautiful spindle-railing staircase overlooking the entry. The spacious main level features a formal dining room with chair rail and crown molding, along with four bay windows that fill the home with natural light and add architectural character. The main-floor primary suite is a true retreat, highlighted by an elegant, coffered ceiling, two walk-in closets, and a private bath. The heart of the home is the open kitchen and breakfast room combination, perfect for everyday living and entertaining. The kitchen features quartz countertops, peninsula seating, built-in microwave, dishwasher, and stove/oven, while the adjoining breakfast area provides a welcoming space for casual dining. Plantation shutters throughout the main level, along with updated lighting and ceiling fans, add both style and comfort. Upstairs, you'll find three additional bedrooms, including a second spacious bedroom with its own private bath, plus a versatile loft overlooking the entry foyer—perfect for a home office, reading area, playroom, or additional living space. The unfinished basement offers a rough-in for a future bathroom and plenty of opportunity to create additional finished living space to suit your needs. Outside, enjoy the privacy and curb appeal of a fenced corner lot featuring a patio and charming pergola, creating the perfect setting for outdoor entertaining or relaxing. An in-ground sprinkler system keeps the lawn looking its best, while LeafFilter gutter guards provide added convenience and help reduce exterior maintenance. With its beautiful architectural details, updated lighting, four bay windows, spacious floor plan, elegant finishes, and fantastic outdoor amenities, this home offers an exceptional combination of comfort, style, and functionality. This is one you won't want to miss!
- Listing Status:
- Active
- Date Added:
- September 4, 2026
- Data Last Updated:
- September 26, 2026 at 3:18AM
- Listing Office:
- DRG - Delhougne Realty Group : 636-238-3830
- MLS ID:
- 26056174

- General: Private YardRain Gutters
- Style: Traditional
- Other Structures: PergolaPorchFront PorchWrap AroundPatioCovered
- Parking: Additional ParkingAttachedCoveredGarageGarage Door OpenerOff StreetParking spaces: 3
- Roofing: Architectural Shingle
- Windows: Bay Window(s)BlindsPlantation ShuttersStorm Window(s)Tilt-In Windows
- General: Vinyl SidingOne and One HalfConcrete Perimeter
- HOA Amenities: Common Area Maintenance100.0Annually
- Originating MLS: maris2
- School District: Ft. Zumwalt R-II
- County: St. Charles
- Zoning: 2-0067-7854-00-0001.0000000
- Fencing: Back Yard
- Utilities: Cable AvailableUnderground UtilitiesAmeren
- Water: Public
- Sewer: Public Sewer
- Source: maris2
This listing courtesy of DRG - Delhougne Realty Group
Monthly Payment
- Principal & Interest $
- Property Taxes $
- Home Insurance $
- VA Funding Fee $

 New - 5 hours ago