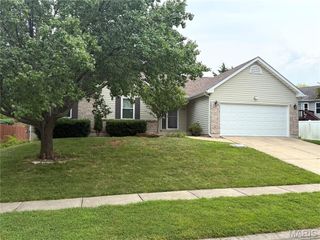
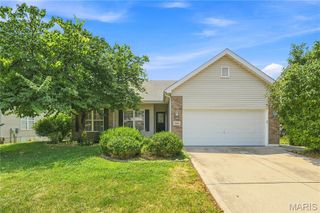
202 Park Ridge Drive 64a, O'fallon, MO 63366
- 3 beds |
- 3 baths |
- 2,864 sqft
 Single-Family Home
  Built in 2002
  3,886sqft lot
 2 car garage
  $134/sqft
  Listed 11 days ago
Property Description
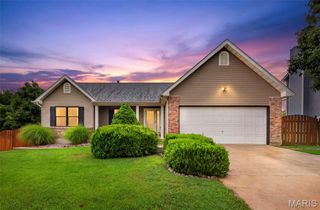
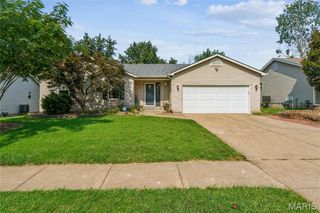
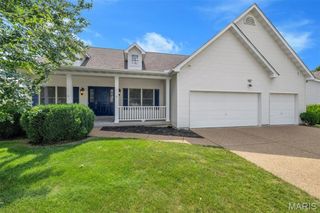
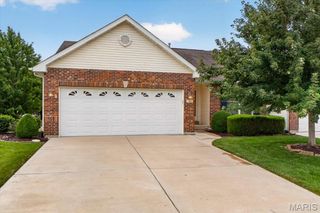
Move-in ready and completely updated, this 3-bedroom, 3-full-bath villa offers the ease of low-maintenance living with none of the compromise. Fresh paint and new flooring flow throughout, complemented by a remodeled master bath with a sleek walk-in shower and elegant onyx countertops. The main floor laundry adds everyday convenience, while the gas fireplace and a dramatic vaulted ceiling with a wall of arched Palladian windows fill the living room with natural light — keep an eye out, you might even catch a bald eagle soaring by. Step outside to a brand-new composite deck — perfect for relaxing or entertaining. The finished lower level is an entertainer’s dream and ideal for multi-generational living, featuring a second eat-in kitchen, full bath, bedroom, and flexible den/sleeping area, plus a spacious living and dining room with lookout windows and ample storage. A 2-car garage adds everyday convenience, with 1 year old roof and gutters, plus new siding currently being installed, give you extra peace of mind.
- Listing Status:
- Active
- Date Added:
- July 31, 2026
- Data Last Updated:
- August 11, 2026 at 4:16PM
- Listing Office:
- DRG - Delhougne Realty Group : 636-238-3830
- MLS ID:
- 26028276

- Style: Ranch
- Other Structures: CompositeDeckPatio
- Parking: Additional ParkingAttachedDrivewayGarageGarage Door OpenerGarage Faces FrontKitchen LevelOff Street
- Roofing: Architectural Shingle
- Windows: BlindsDouble Pane WindowsInsulated WindowsScreensShuttersTilt-In WindowsTinted Windows
- General: Vertical SidingOneConcrete Perimeter
- HOA Amenities: Maintenance GroundsMaintenance Parking/RoadsRepairsSnow RemovalTrash230.0Monthly
- Originating MLS: maris2
- School District: Ft. Zumwalt R-II
- County: St. Charles
- Zoning: 2-0121-9107-00-064A.0000000
- View: Neighborhood
- Fencing: Back Yard
- Utilities: Cable ConnectedElectricity ConnectedNatural Gas ConnectedPhone AvailableSewer ConnectedUnderground UtilitiesWater Connected220 Volts
- Water: Public
- Sewer: Public Sewer
- Source: maris2
This listing courtesy of DRG - Delhougne Realty Group
Monthly Payment
- Principal & Interest $
- Property Taxes $
- Home Insurance $
- VA Funding Fee $