210 Capri Drive, O'fallon, MO 63366
- 4 beds |
- 4 baths |
- 3,326 sqft
 Single-Family Home
  Built in 1960
  0.25acre lot
 2 car garage
  $126/sqft
  Listed 3 days ago
Property Description
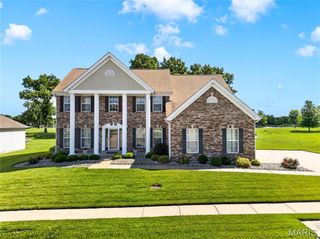
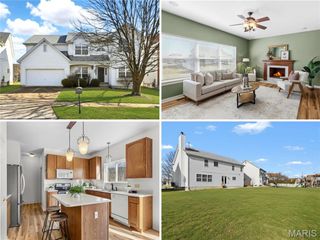
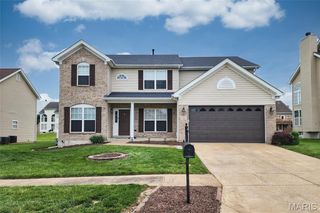
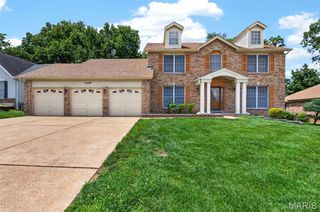
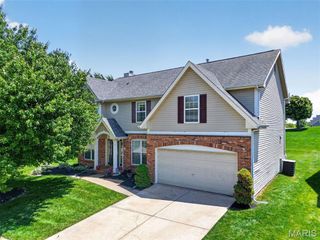
Simply Stunning! Step inside and prepare to be delighted! Entering into the foyer you will find the Living Room to the right, formal Dining Room to the right. Stairway to the upper level is located here as well. The thoughtfully designed Kitchen is adjacent to the Dining Room and features beautiful custom cabinetry, stainless appliances and center island with seating.....perfect for grabbing a quick meal or snack. Off the other side of the Kitchen you'll find the Hearth/Family Room with wood burning fireplace and on the opposite wall, plenty of custom storage and attractive wine rack. This room walks out to big patio and level, privacy fenced yard. Back inside and down to the partially finished lower/basement level there is a big Family and Rec Room area featuring wood burning fireplace. This is a great flex space to utilize however you choose and has walk-up access to the back yard. Don't forget the upper level balcony that spans across the front and the large 2-car, rear entry garage. There is plenty of additional parking as well. Set your appointment today and say, "Yes!" to the address.
- Listing Status:
- Active
- Date Added:
- July 6, 2026
- Data Last Updated:
- July 9, 2026 at 12:16AM
- Listing Office:
- EXP Realty, LLC : 314-401-1696
- MLS ID:
- 26042267

- General: BalconyPrivate Yard
- Style: Traditional
- Other Structures: Shed(s)PorchFront PorchCovered
- Parking: Additional ParkingAttachedDrivewayGarageGarage Door OpenerGarage Faces RearKitchen LevelOff StreetParking spaces: 2
- General: Brick VeneerVinyl SidingTwo
- Road/Access: City Street
- Originating MLS: maris2
- School District: Ft. Zumwalt R-II
- County: St. Charles
- Zoning: St Barnabas Pk #3 Lot 3709J-62-0277
- View: Neighborhood
- Fencing: Back YardFencedPrivacyWood
- Utilities: Cable AvailableElectricity ConnectedNatural Gas AvailableNatural Gas ConnectedSewer ConnectedWater ConnectedSingle Phase
- Water: Public
- Sewer: Public Sewer
- Source: maris2
- Ownership: Private
This listing courtesy of EXP Realty, LLC
Monthly Payment
- Principal & Interest $
- Property Taxes $
- Home Insurance $
- VA Funding Fee $