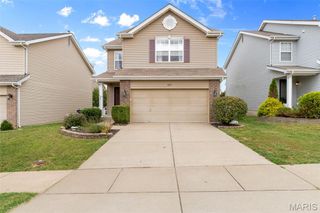
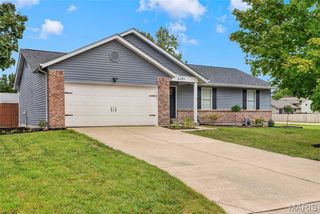
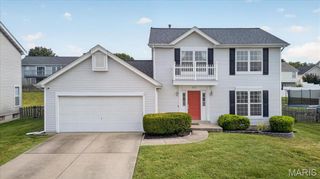
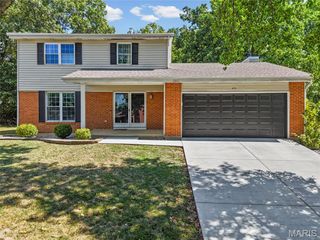
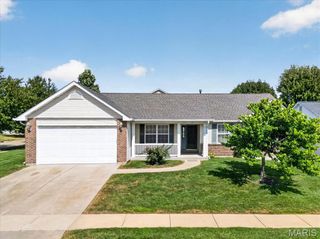
2169 Farnsworth Drive 1424A, O'fallon, MO 63368
- 2 beds |
- 3 baths |
- 2,166 sqft
 Single-Family Home
  Built in 1998
  —— sqft lot
  —— car garage
  $166/sqft
  Listed 2 days ago
Property Description
Welcome to 2169 Farnsworth Dr! Pride of ownership shines throughout this beautifully maintained villa, offering comfortable living, generous space, and wonderful neighborhood amenities. Step inside to a welcoming vaulted foyer that opens to a spacious dining room and inviting living room featuring hardwood floors, another vaulted ceiling, a charming bay window, and plenty of room to gather and relax. The kitchen offers abundant cabinetry, granite countertops, newer stainless steel appliances, and a sunny breakfast nook perfect for casual meals. The spacious primary suite features a walk-in closet and private en suite bath with dual sinks, generous storage, a soaking tub, and separate shower. The bright second bedroom offers hardwood floors and ample closet space. Convenient main-floor laundry makes everyday living a breeze. The finished lower level adds impressive additional living space with a large rec room, a versatile bonus room with a huge walk in closet, currently used as a bedroom, a full bath, and two generous storage rooms. Enjoy the outdoors from the screened-in porch or patio—perfect for relaxing and enjoying the seasons. The neighborhood offers a pond, pool, and clubhouse nearby, adding even more to love.
- Listing Status:
- Active
- Date Added:
- September 25, 2026
- Data Last Updated:
- September 26, 2026 at 2:17AM
- Listing Office:
- Berkshire Hathaway HomeServices Select Properties : 636-720-1100
- MLS ID:
- 26060565

- Style: Ranch
- Other Structures: PorchScreenedPatio
- Pool: Community
- General: Brick VeneerOneConcrete Perimeter
- HOA Amenities: PoolPool MaintenanceSnow Removal313.0Monthly
- Originating MLS: maris2
- School District: Ft. Zumwalt R-II
- County: St. Charles
- Zoning: 2-0129-7930-00-424A.0000000
- Utilities: Electricity ConnectedSewer ConnectedWater ConnectedOther
- Water: Public
- Sewer: Public Sewer
- Source: maris2
- Ownership: Private
This listing courtesy of Berkshire Hathaway HomeServices Select Properties
Monthly Payment
- Principal & Interest $
- Property Taxes $
- Home Insurance $
- VA Funding Fee $

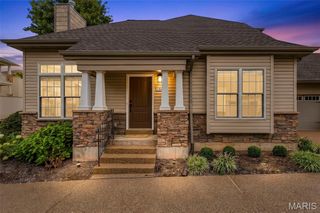
 New - 6 hours ago