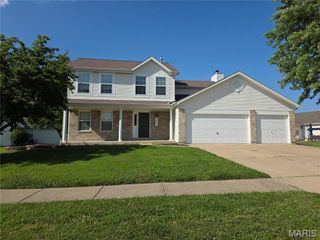
2218 Homefield Grove Drive, O'fallon, MO 63366
- 4 beds |
- 3 baths |
- 2,308 sqft
 Single-Family Home
  Built in 2007
  8,712sqft lot
 3 car garage
  $206/sqft
  Listed 1 day ago
Property Description
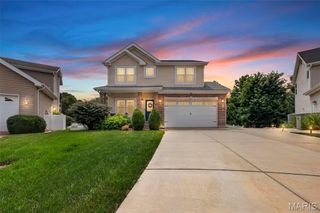
Beautifully maintained 1.5-story home in the heart of O'Fallon offering exceptional curb appeal with professional landscaping and outstanding indoor and outdoor living spaces. Step inside to a dramatic great room featuring a cozy natural gas fireplace and a stunning wall of windows that fills the home with natural light. The open floor plan flows seamlessly into the oversized kitchen, complete with custom cabinetry, a large center island, granite countertops, stone tile backsplash, and gorgeous hardwood flooring throughout the main living areas—perfect for everyday living and entertaining. The spacious main-floor primary suite offers a relaxing retreat with a beautiful window, walk-in closet, and luxurious ensuite bath featuring a double vanity, whirlpool tub, and separate shower. A dedicated main-floor home office provides the ideal space for working from home, while the convenient main-floor laundry room adds everyday functionality. Upstairs, you'll find three generously sized bedrooms, a full bathroom, and an inviting loft that overlooks the great room below, creating an open and airy feel. Additional highlights include a heated and insulated garage complete with a slop sink, as well as an unfinished basement that is already roughed in for a future bathroom, providing endless possibilities for additional living space. Step outside to enjoy the beautifully landscaped yard featuring a custom paver patio and built-in firepit—perfect for relaxing evenings or entertaining family and friends. Residents also enjoy outstanding neighborhood amenities, including two community swimming pools, adding even more opportunities for recreation and relaxation. This exceptional home combines quality craftsmanship, thoughtful design, and an ideal O'Fallon location. Don't miss your opportunity to make this beautiful home yours!
- Listing Status:
- Active
- Date Added:
- July 10, 2026
- Data Last Updated:
- July 10, 2026 at 7:16AM
- Listing Office:
- MO Realty : 636-978-7653
- MLS ID:
- 26042902

- Style: Traditional
- Other Structures: Front PorchPatioCovered
- Parking: ConcreteDrivewayGarageGarage Door OpenerGarage Faces Front
- Roofing: Architectural Shingle
- Windows: Bay Window(s)Insulated WindowsTilt-In Windows
- General: Brick VeneerStone VeneerVinyl SidingOne and One HalfConcrete Perimeter
- Road/Access: City Street
- HOA Amenities: PoolCommon Area Maintenance275.0Annually
- Originating MLS: maris2
- School District: Ft. Zumwalt R-II
- County: St. Charles
- Zoning: 2-0098-9353-0Y-0017.0000000
- Fencing: None
- Utilities: Cable AvailableElectricity ConnectedUnderground UtilitiesAmeren
- Water: Public
- Sewer: Public Sewer
- Source: maris2
- Ownership: Private
This listing courtesy of MO Realty
Monthly Payment
- Principal & Interest $
- Property Taxes $
- Home Insurance $
- VA Funding Fee $

 New - 16 hours ago