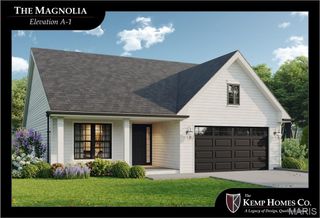
2340 Quaint Cottage Drive 1216, O'fallon, MO 63368
- 4 beds |
- 3 baths |
- 2,337 sqft
 Single-Family Home
  Built in 2000
  0.25acre lot
 2 car garage
  $214/sqft
  Listed 2 hours ago
Property Description
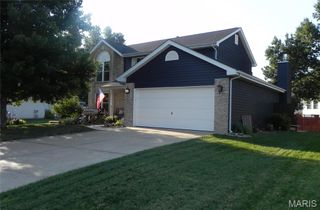
Premium lake view lot! Welcome home to this beautifully updated 4 bedroom, 2.5 bath home offering spacious living areas, thoughtful updates, and a fantastic outdoor setting! The main level features 9ft ceilings, a formal living room and dining room, spacious family room with a bay window and wood-burning fireplace, main floor laundry, and a half bath. The kitchen shines with new granite countertops, new stainless-steel appliances, updated cabinetry with new hardware, center island, two pantries, workstation, and a bay window breakfast area. Upstairs, the spacious primary suite features a walk-in closet and updated bath with dual vanity, soaking tub, separate shower, and new LVP flooring. Three additional bedrooms and an updated hall bath complete the second floor. The walkout lower level offers two partially finished rooms, full bath rough in, and access to the patio. Extensive updates in 2026 include a new roof, gutters/downspouts, carpet, LVP flooring, lighting and ceiling fans, fresh paint throughout, updated bathrooms, renovated deck with solar lighting, and refreshed landscaping. The backyard is enclosed by a black aluminum fence with two gates, one of which provides lake access. Enjoy beautiful lake views, a premium lot, fenced yard, and a long list of updates in this move-in ready home!
- Listing Status:
- Active
- Date Added:
- September 25, 2026
- Data Last Updated:
- September 26, 2026 at 12:16AM
- Listing Office:
- ReeceNichols Real Estate : 636-946-2020
- MLS ID:
- 26060189

- Style: Traditional
- Other Structures: Front PorchDeckPatio
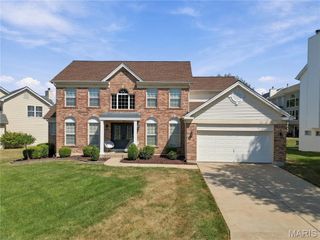
- General: Brick VeneerTwo
- HOA Amenities: Association ManagementClubhouseCommon GroundPoolTennis Court(s)ClubhousePool Maintenance376.0Annually
- Originating MLS: maris2
- School District: Ft. Zumwalt R-II
- County: St. Charles
- Zoning: 2-0129-8146-00-1216.0000000
- View: Pond
- Fencing: Back YardWrought Iron
- Utilities: Other
- Water: Public
- Sewer: Public Sewer
- Source: maris2
This listing courtesy of ReeceNichols Real Estate
Monthly Payment
- Principal & Interest $
- Property Taxes $
- Home Insurance $
- VA Funding Fee $

 New - 4 hours ago