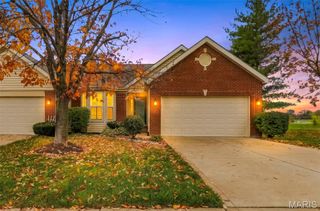
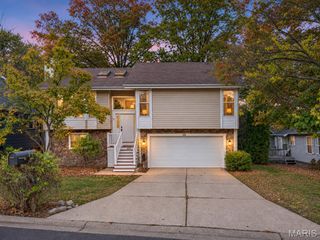
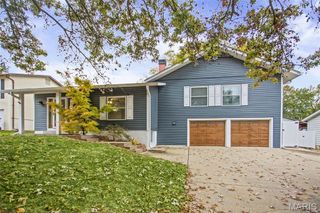
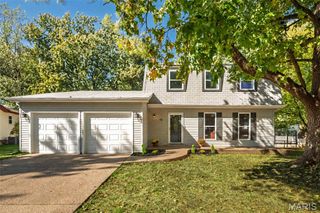
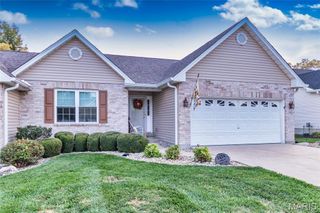
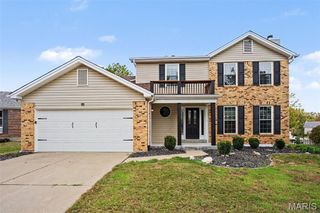
238 Wabash Woods Way, O'fallon, MO 63366
- 4 beds |
- 3 baths |
- 2,176 sqft
 Single-Family Home
 Built in 2014
 7,405sqft lot
 3 car garage
 $184/sqft
 Listed 14 days ago
Property Description
Welcome home to this beautiful two-story home in popular Wabash Woods! Enjoy a convenient location with easy access to I-70, parks, and shopping, along with impressive curb appeal featuring an inviting front porch, a 3-car garage, and a new roof and siding (2024). Inside, fresh paint throughout, brand-new engineered wood flooring, and updated light fixtures create a fresh, welcoming feel. The dramatic two-story foyer is adjacent to a large formal dining room. The light-filled great room features a large bay window and a wood-burning fireplace with a raised hearth and classic brick surround. The spacious breakfast room flows seamlessly into the kitchen, making entertaining a breeze. You'll love the abundant 42-inch cabinetry, center island, and generous pantry, along with black appliances including a dishwasher, newer microwave, and electric range with double oven. Main-floor laundry adds everyday convenience. Upstairs, retreat to the spacious primary suite featuring ample closet space and an inviting en-suite bath with dual sinks and an oversized shower. Three additional generously sized bedrooms share a spacious hall bath. The expansive basement offers endless possibilities for future living space and already includes an egress roughed-in bath. Outside, the nice rear patio and level, fenced backyard provide the perfect setting for relaxing, entertaining, and enjoying time outdoors. Don't miss this wonderful opportunity to make Wabash Woods home!
- Listing Status:
- Active
- Date Added:
- November 6, 2026
- Data Last Updated:
- November 10, 2026 at 12:18PM
- Listing Office:
- Compass Realty Group : 314-347-1658
- MLS ID:
- 26065877

- Style: Traditional
- Other Structures: Front PorchPatio
- Parking: AttachedCoveredDrivewayGarageGarage Door OpenerGarage Faces FrontParking spaces: 3
- Roofing: Architectural Shingle
- General: Vinyl SidingTwoConcrete Perimeter
- HOA Amenities: Common GroundPlaygroundCommon Area Maintenance275.0Annually
- Originating MLS: maris2
- School District: Ft. Zumwalt R-II
- County: St. Charles
- Zoning: 2-056B-A972-00-0020.0000000
- Fencing: Back YardFencedVinyl
- Utilities: Electricity ConnectedNatural Gas ConnectedSewer ConnectedUnderground UtilitiesWater ConnectedAmeren
- Water: Public
- Sewer: Public Sewer
- Source: maris2
- Ownership: Private
This listing courtesy of Compass Realty Group
Monthly Payment
- Principal & Interest $
- Property Taxes $
- Home Insurance $
- VA Funding Fee $