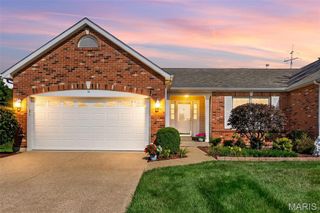
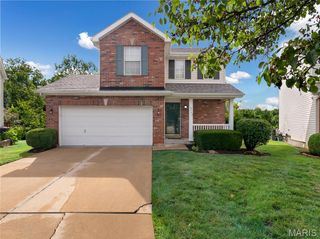
249 Kildare Court, O'fallon, MO 63366
- 3 beds |
- 3 baths |
- 2,066 sqft
 Single-Family Home
  Built in 1999
  2,618sqft lot
 2 car garage
  $165/sqft
  Listed 1 day ago
Property Description
Imagine mornings filled with natural light pouring through a wall of windows in your vaulted great room, coffee in hand as you look out over the deck into your backyard. This beautifully updated villa was made for easy, open living — a soaring great room anchored by a cozy gas fireplace flows effortlessly into a vaulted kitchen that's been completely refreshed with premium Carrera white quartz countertops (2026) and tile flooring, with a designated dining/breakfast area nearby for everything from quiet weeknights to weekend gatherings. Both the primary suite and the main-level secondary bedroom enjoy their own bay windows, adding charm and extra light throughout. The primary suite itself offers a true retreat, with an organized walk-in closet and an inspired bath featuring a new dual-sink vanity and fresh LVP flooring (2026). Downstairs, the finished lower level — highlighted by a striking new slat feature wall (2026) and durable laminate flooring — adds even more room to spread out, entertain, or host guests, complete with a third bedroom, a full bath, oversized closet and large lookout windows that keep the space bright and inviting. With all-new windows installed in 2020 and thoughtful updates throughout, this home offers the rare combination of comfort, style, and peace of mind. Main floor laundry, new microwave 2026, Roof 2024, Siding 2024, Gutters 2024, Trane Furnace 5 yrs old, Trane AC 8 yrs old,
- Listing Status:
- Active
- Date Added:
- July 25, 2026
- Data Last Updated:
- July 25, 2026 at 7:18PM
- Listing Office:
- EXP Realty, LLC : 866-224-1761
- MLS ID:
- 26046710

- Style: Traditional
- Other Structures: PorchDeck
- Parking: Parking spaces: 2
- General: Vinyl SidingOne
- Originating MLS: maris2
- School District: Ft. Zumwalt R-II
- County: St. Charles
- Zoning: 2-057A-8324-00-012B.0000000
- Utilities: Electricity AvailableNatural Gas AvailableAmeren
- Water: Public
- Sewer: Public Sewer
- Source: maris2
This listing courtesy of EXP Realty, LLC
Monthly Payment
- Principal & Interest $
- Property Taxes $
- Home Insurance $
- VA Funding Fee $

 New - 22 hours ago