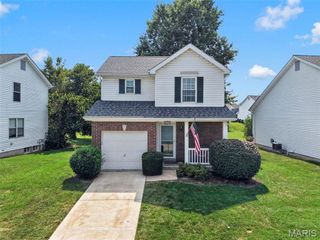
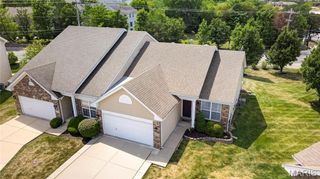
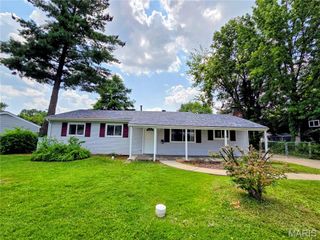
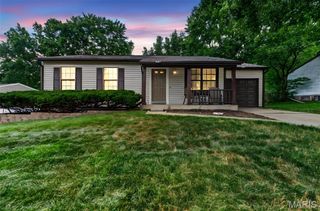
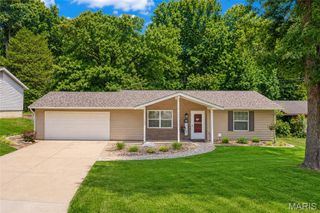
260 Tyndale Drive, O'fallon, MO 63366
- 2 beds |
- 2 baths |
- 1,124 sqft
 Single-Family Home
  Built in 2003
  4,661sqft lot
 1 car garage
  $222/sqft
  Listed 13 days ago
Property Description
Welcome home to this charming 2 bed 2 bath townhome. Inside you'll find newer flooring with an open concept throughout the main level and a bright inviting layout. The versatile loft provides the perfect space for a home office, playroom, reading nook, or additional living area. The second-floor laundry room is conveniently located near both bedrooms. This well-maintained townhome also offers peace of mind with numerous major updates including HVAC system installed in (2019), newer windows with transferable warranty (2019), sump pump (2021), water heater (2022) and roof (2023). Gateway Fiber is also available for internet service which is an awesome bonus. Enjoy low maintenance living with lawn care landscaping included with your monthly HOA fee. Residents also have access to the community pool, making it easy to relax and enjoy the neighborhood amenities. This move-in ready townhome combines comfort convenience and value!! Come check it out before it is gone.
- Listing Status:
- Active
- Date Added:
- July 31, 2026
- Data Last Updated:
- August 11, 2026 at 4:16PM
- Listing Office:
- DRG - Delhougne Realty Group : 636-238-3830
- MLS ID:
- 26046062

- Style: Traditional
- Pool: Community
- Roofing: Architectural Shingle
- Windows: Double Pane WindowsTilt-In Windows
- General: Brick VeneerConcreteVinyl SidingTwo
- HOA Amenities: PoolInsuranceMaintenance GroundsMaintenance Parking/RoadsCommon Area MaintenanceSnow Removal165.0Monthly
- Originating MLS: maris2
- School District: Wentzville R-IV
- County: St. Charles
- Zoning: 4-0053-9147-00-0082.0000000
- Utilities: Cable Available220 Volts
- Water: Public
- Sewer: Public Sewer
- Source: maris2
This listing courtesy of DRG - Delhougne Realty Group
Monthly Payment
- Principal & Interest $
- Property Taxes $
- Home Insurance $
- VA Funding Fee $

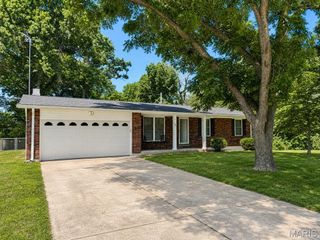
 New - 20 minutes ago