293 Tyndale Drive, O'fallon, MO 63366
- 3 beds |
- 3 baths |
- 1,721 sqft
 Town Home
  Built in 2002
  3,859sqft lot
 1 car garage
  $163/sqft
  Listed 29 days ago
Property Description
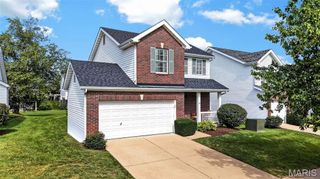
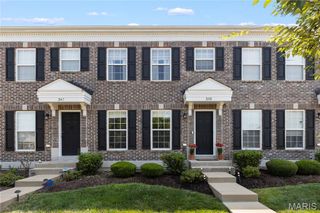
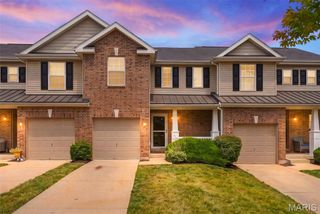
Welcome to this stunning former model home, offering three beautifully finished levels and all the features you've been searching for. With 3 bedrooms and 2.5 bathrooms, this thoughtfully designed home combines comfort, style, and exceptional indoor-outdoor living. Recent updates include nearly all-new windows, a new sliding patio door, new siding, and a new roof. Hardwood flooring flows throughout the main living areas, while the finished basement features durable ceramic tile. The flexible layout includes a main-floor primary suite and a second private suite upstairs, making it ideal for guests or multigenerational living. At the heart of the home, the kitchen showcases 42-inch cabinetry, elegant granite countertops, and premium LG stainless steel appliances. The finished walkout basement is designed for relaxation and entertaining, complete with a wet bar and oversized Jacuzzi tub. Step outside to a paver patio and fully fenced backyard, or head up to the expansive deck with plenty of room for grilling, dining, and gathering with friends and family. An oversized driveway and new coach lights on the garage add even more convenience and curb appeal. Beautifully updated, spacious, and move-in ready, this exceptional home is truly a must-see.
- Listing Status:
- Active
- Date Added:
- July 15, 2026
- Data Last Updated:
- August 11, 2026 at 6:17PM
- Listing Office:
- Brooks & Young Realty : 636-377-4332
- MLS ID:
- 26044495

- Style: Traditional
- Other Structures: Front PorchDeckPatio
- Windows: Insulated WindowsScreensShutters
- General: BrickVinyl SidingOne and One HalfConcrete Perimeter
- HOA Amenities: PoolCommon Area MaintenancePoolSnow Removal168.0Monthly
- Originating MLS: maris2
- School District: Wentzville R-IV
- County: St. Charles
- Zoning: 4-0053-8940-00-0027.0000000
- Fencing: Back YardWrought Iron
- Utilities: Electricity ConnectedNatural Gas ConnectedSewer ConnectedWater Connected220 Volts
- Water: Public
- Sewer: Public Sewer
- Source: maris2
This listing courtesy of Brooks & Young Realty
Monthly Payment
- Principal & Interest $
- Property Taxes $
- Home Insurance $
- VA Funding Fee $