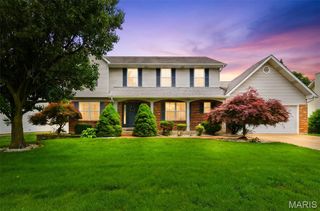
307 Camilla Drive, O'fallon, MO 63366
- 4 beds |
- 3 baths |
- 2,446 sqft
 Single-Family Home
  Built in 1999
  0.35acre lot
 2 car garage
  $213/sqft
  Listed 14 days ago
Property Description
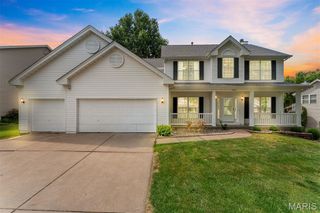
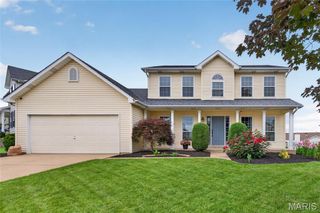
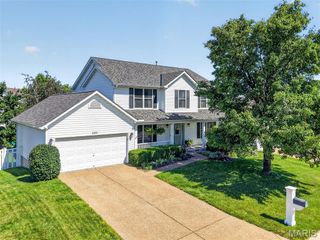
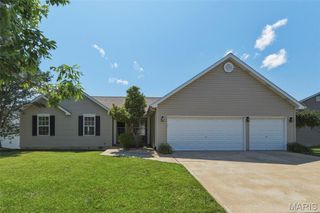
Showings start Friday, July 10th. New Roof & Vinyl Siding in 2025! This 4 Bedroom, 2.5 Bath, Two Story Home has a Stunning Brick Front w/ Arched Brick above the 3/4 Glass Front Door & Sidelights. This Home has a Huge Back Yard w/ Tall Mature Trees & is in a Cul-De-Sac. The Kitchen has Stainless Appliances, a Center Island, a Breakfast Bar, Tiled Backsplash, a Pantry, a Window at Kitchen Sink & a Planning Desk. The Breakfast Room has a Bay Window leading to you Large Aggregate Patio & a Beautifully Landscaped Yard. The Family Room has a Gas Fireplace w/ Raised Brick Hearth, a 5 Window Bay & Double Glass Pocket Doors leading into the Separate Living Room. The Powder room has a pedestal sink w/ Wainscotting. The Main Floor Laundry Room has a Boot Bench for the kids & a Folding Table w/ Addl. Cabinets. The Large Primary Bedroom has a Coffered Ceiling & Walk In Closet. The Primary Bath has a Tiled Shower w/ Upgraded Glass Shower Door, Tile Floor, Separate Soaking Tub & Double Bowl Vanities. The 2nd Floor also Features 3 Additional Bedrooms & a Bath w/ Tiled Floor. Additional Features in this home Include a new HWH in 26', All Kitchen Appliances Included, Hardwood Flooring in the Foyer & Powder Room. Rough In for a future bath in LL, Architectural Shingles, Aggregate Driveway & Patio. The Annual HOA Includes the Subdivision Pool, Walking Trails & 2 Ponds.
- Listing Status:
- Active
- Date Added:
- July 10, 2026
- Data Last Updated:
- July 22, 2026 at 9:18PM
- Listing Office:
- STL Buy & Sell, LLC : 636-442-1333
- MLS ID:
- 26043193

- Style: Traditional
- Other Structures: Patio
- Pool: Community
- Parking: AggregateGarageGarage Door Opener
- Roofing: Architectural Shingle
- Windows: Bay Window(s)BlindsDouble Pane WindowsScreens
- General: BrickVinyl SidingTwo
- HOA Amenities: Common GroundPoolCommon Area MaintenancePool MaintenancePool450.0Annually
- Originating MLS: maris2
- School District: Ft. Zumwalt R-II
- County: St. Charles
- Zoning: 2-0098-7816-00-0146.0000000
- Utilities: Cable AvailableElectricity ConnectedNatural Gas ConnectedSewer ConnectedUnderground UtilitiesWater ConnectedAmeren
- Water: Public
- Sewer: Public Sewer
- Source: maris2
This listing courtesy of STL Buy & Sell, LLC
Monthly Payment
- Principal & Interest $
- Property Taxes $
- Home Insurance $
- VA Funding Fee $