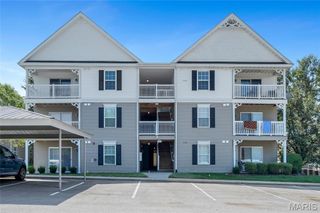
312 Bramblett Hills, O'fallon, MO 63366
- 2 beds |
- 2 baths |
- 1,121 sqft
 Condominium
  Built in 2008
  —— sqft lot
  —— car garage
  $178/sqft
  Listed 8 days ago
Property Description
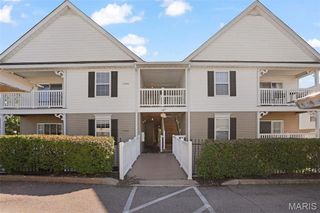
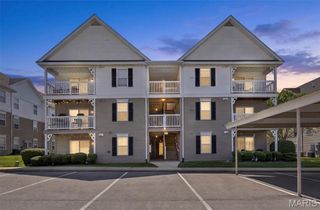
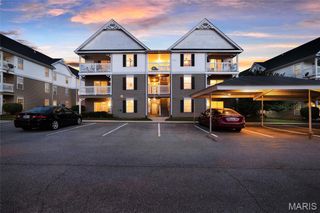
Move-in & Enjoy! Low-maintenance and packed with updates—this one checks all the boxes! Welcome home to this stylishly updated ground-floor end-unit condo offering the ease of main-level living with no stairs! One of the larger floor plans in the community, this spacious 2-bedroom, 2-bath condo combines modern updates, functional living space, and a PRIME location. Step inside to an open concept layout featuring all-new luxury vinyl plank flooring throughout—no carpet anywhere! The chef's kitchen is a standout with abundant cabinetry, an island for extra prep and gathering space, newer stainless steel appliances, dishwasher, and refrigerator that stays! Enjoy additional counter space perfect for a coffee bar, work-from-home station, or serving area. The dedicated dining area leads outside to a private covered patio that offers 1 of 2 dedicated private storage closets - perfect for bicycles, outdoor gear, or seasonal decor. The spacious primary suite features a walk-in closet with custom organization and a private bathroom with shower, while the generously sized secondary bedroom also offers closet organization and easy access to the second full bath. You'll love the oversized laundry room, complete with newer washer and dryer that stay with the home. Assigned covered parking adds everyday convenience, plus plenty of room for additional guest parking. Recent updates include brand-new windows, new hot water heater, water softener plus whole-house water filtration system. Located right in the middle of shopping, dining, schools, and everything O'Fallon and St. Peters have to offer! Just minutes from parks and trails, plus easy access to Highway 70 & 364. You don't want to miss this one - make your showing appointment today, before it's gone!
- Listing Status:
- Active
- Date Added:
- September 25, 2026
- Data Last Updated:
- September 26, 2026 at 9:17PM
- Listing Office:
- EXP Realty, LLC : 866-224-1761
- MLS ID:
- 26060531

- General: No Step EntryStorage
- Style: Traditional
- Other Structures: PatioCovered
- Parking: Additional ParkingCoveredPaved
- General: Brick VeneerVinyl SidingOne
- HOA Amenities: Maintenance Parking/RoadsCommon Area MaintenanceExterior MaintenanceSewerSnow RemovalTrashWater269.0Monthly
- Originating MLS: maris2
- School District: Ft. Zumwalt R-II
- County: St. Charles
- Zoning: 2-0119-A703-03-003C.0000000
- Utilities: Cable AvailableElectricity ConnectedSewer ConnectedWater Connected220 Volts
- Water: Public
- Sewer: Public Sewer
- Source: maris2
- Ownership: Private
This listing courtesy of EXP Realty, LLC
Monthly Payment
- Principal & Interest $
- Property Taxes $
- Home Insurance $
- VA Funding Fee $

 New - 23 hours ago