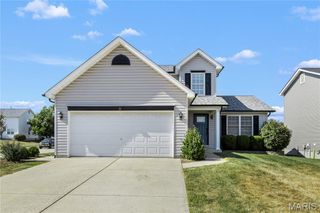
36 Turtle Creek Villas Drive, O'fallon, MO 63366
- 3 beds |
- 3 baths |
- 2,608 sqft
 Single-Family Home
  Built in 1999
  —— sqft lot
  2 car garage
  $134/sqft
  Listed 2 days ago
Property Description
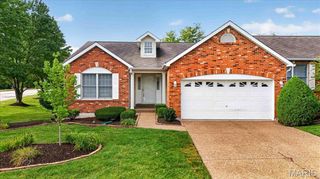
Morning coffee on your private screened deck comes with birdsong, rustling leaves, and a glimpse of the 18th hole at The Falls Golf Club through the trees. Inside, this meticulously maintained villa carries that same peaceful feeling through nearly 2,700 square feet of living space. Vaulted ceilings and warm hardwood floors define the main level, and a bay window in every room frames the wooded views. Two spacious bedrooms, two full baths and a convenient laundry room keep everything you need for daily life on one floor, with the 2-car garage just steps away. Downstairs, the finished walk-out lower level is bright and open, with plenty of windows pulling in natural light and a gas fireplace for cooler evenings. A wet bar makes hosting easy, and a generously sized third bedroom along with the home's third full bath give guests a comfortable place to land. Plenty of storage space means room for everything, too. The HOA handles the exterior, from roof, siding and driveway to leaf and snow removal, along with water, sewer and trash. That leaves more time to enjoy the Turtle Creek community, with the pool, tennis courts and clubhouse just a short walk away and golf, shopping, dining and everyday conveniences only minutes from home. It's easy, low-maintenance living in a quiet setting, surrounded by trees and close to everything.
- Listing Status:
- Active
- Date Added:
- September 24, 2026
- Data Last Updated:
- September 26, 2026 at 1:18AM
- Listing Office:
- RedKey Realty Leaders : 314-692-7200
- MLS ID:
- 26051695

- General: Tennis Court(s)
- Style: Ranch
- General: BrickVinyl SidingTwo
- HOA Amenities: Common GroundMaintenance GroundsMaintenance Parking/RoadsRepairsExterior MaintenanceOtherPoolRoofSewerSnow RemovalTrashWater345.0Monthly
- Originating MLS: maris2
- School District: Ft. Zumwalt R-II
- County: St. Charles
- Zoning: 2-0060-8174-00-009L.0000000
- Utilities: Electricity ConnectedNatural Gas ConnectedPhone ConnectedSewer ConnectedWater ConnectedAmeren
- Water: Public
- Sewer: Public Sewer
- Source: maris2
This listing courtesy of RedKey Realty Leaders
Monthly Payment
- Principal & Interest $
- Property Taxes $
- Home Insurance $
- VA Funding Fee $

 New - 13 hours ago